Back

1217 Cabin Bridge Road

Bethlehem, GA 30620

The Rains Team
call for more info
404-620-4571
Ask a Question
Send to a Friend
Schedule a Showing
Request More Info
Smart Mortgage Options
Dalton Carter
Lender
Lic. 1566538
Office:
Direct: 678-425-4140
AP Mortgage
340 Jesse Jewell Parkway
Suite 500A
Gainesville, GA 30501
Apply for a Loan
For Sale
MLS Number 10608621
7 Bedrooms
5 Bathrooms
1 Half Baths
5,228 Square Feet *estimated
Summary of 1217 Cabin Bridge Road
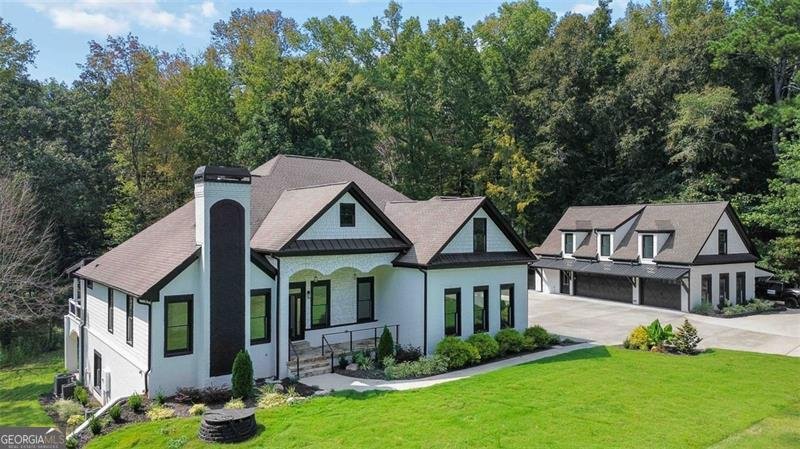

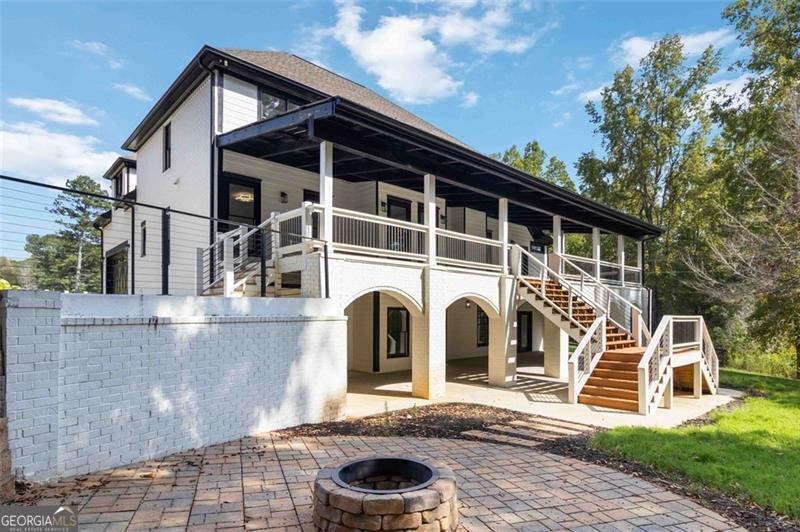
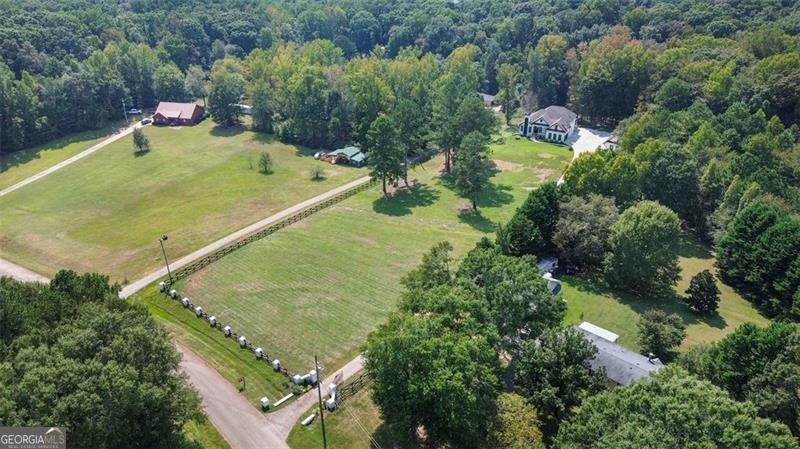
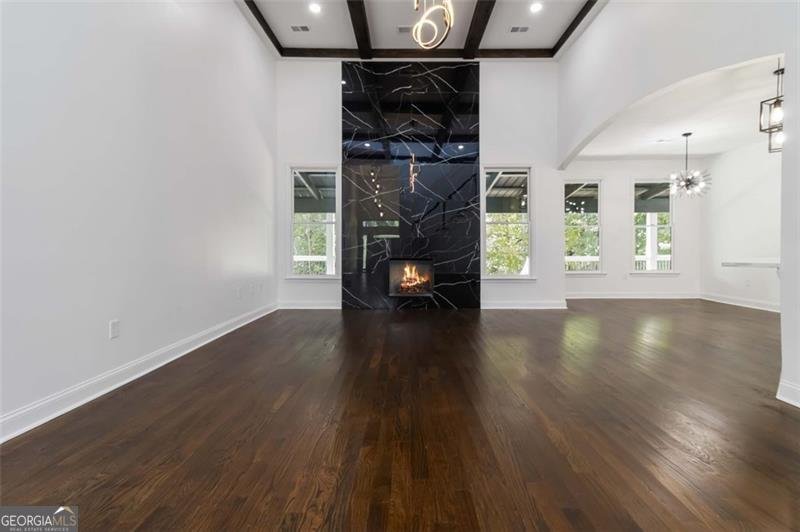
What if you could own a completely rebuilt private estate on more than six acres, priced $101,000 below its appraised value? Welcome to Cabin Bridge Manor at 1217 Cabin Bridge Road. Recently appraised at $1,598,000 and offered at $1,497,000, this 7-bedroom, 5.5-bath estate offers 6,394 square feet across three finished levels. Rebuilt from the studs up by a master builder, the home combines the character and privacy of an established estate with the comfort of extensive new construction. The electrical, plumbing, HVAC, roof, insulation, kitchen, bathrooms, flooring, and interior finishes have all been replaced or updated. The main level welcomes you with open living spaces, high ceilings, hardwood floors, and an abundance of natural light. At the center of the home is a chef-inspired kitchen featuring custom cabinetry, stone countertops, premium appliances, an oversized island, and a walk-in pantry. The kitchen opens naturally to the living and dining areas, creating a comfortable setting for everyday life and memorable gatherings. The main-level owner's suite feels like a private retreat, complete with its own fireplace, a spacious walk-in closet, and a spa-inspired bathroom with a soaking tub and double vanity. A second main-level bedroom provides additional flexibility for guests, a nursery, or a private office. The finished terrace level has its own entrance, full kitchen, bedrooms, bathroom, and gathering space. This private layout is well suited for extended family, long-term guests, a home office, or a separate entertainment area. Outside, French doors open to a covered patio overlooking more than six usable acres. The expansive grounds provide space for gardens, recreation, outdoor entertaining, or a future pool and backyard retreat. Virtually staged images are included to help illustrate the possibilities. A detached three-car garage with a finished loft creates even more flexibility for a studio, gym, media room, workshop, or private workspace. Combined with the attached parking and carport, the property offers five garage spaces, two covered carport spaces, and plenty of driveway parking. Located near Barrow Crossing, Highway 316, Downtown Winder, and Fort Yargo State Park, the property offers privacy without leaving shopping, dining, recreation, and everyday conveniences far behind. Fort Yargo provides trails, a lake, fishing, boating, and other outdoor activities. Georgia State Parks Completely rebuilt. More than six private acres. Three finished levels. No HOA. Priced $101,000 below its appraised value. This is not simply a home. It is a private estate designed to grow with your life. Schedule your private showing today. Virtual Staging Disclosure: Certain outdoor photographs have been digitally enhanced or virtually staged to illustrate the property's potential. The swimming pool, outdoor kitchen, furniture, and related improvements shown in those images do not currently exist and are not included in the sale. The interior is professionally staged, and furnishings are not included. Buyers should verify the property's current condition and any proposed improvements during an in-person showing.
Welcome to 1217 Cabin Bridge Road in Covered Bridge, where this thoughtfully designed 7-bed, 5-bath home is ready for its next chapter. Inside, the home offers 5,228 square feet of finished living space, giving plenty of room for everyday living and easy entertaining. The kitchen was planned for both everyday meals and special occasions, with plenty of room to cook, serve, and connect. A central family room and dining area provide a welcoming place to unwind, gather, and enjoy time together. Step outside to approximately 6.1 acres, creating a comfortable setting for outdoor living and weekend gatherings. The property includes parking available for multiple vehicles, offering convenience for residents and guests. Set within Covered Bridge in Bethlehem, this home is close to schools, shopping, dining, and area attractions. Currently listed for about 312 days, this property combines space, style, and value. At $1,497,000, this home is well positioned for buyers seeking value in Bethlehem.
Show more
1217 Cabin Bridge Road - Map & Directions
view in Google Maps
Facts & features
School District Information
High School
Middle School
Elementary School
Additional Information about
Covered Bridge
Association
No
Additional Information about
1217 Cabin Bridge Road
County
Neighborhood
Year Built
2012
Appliances
Dishwasher
Refrigerator
Microwave
Cooktop
Stainless Steel Appliance(s)
Oven (Wall)
Architectural Style
Traditional
Basement
Bath Finished
Interior Entry
Exterior Entry
Finished
Full
Construction Materials
Brick
Wood Siding
Cooling
Ceiling Fan(s)
Central Air
Fireplace Features
Master Bedroom
Family Room
Flooring
Hardwood
Tile
Vinyl
Heating
Central
Home Warranty
Yes
Interior Features
Pulldown Attic Stairs
Double Vanity
In-Law Floorplan
Master On Main Level
Walk-In Closet(s)
High Ceilings
Other
Kitchen Features
Breakfast Bar
Second Kitchen
Solid Surface Counters
Walk-in Pantry
Breakfast Room
Levels
Three Or More
Financing Available
Cash
Conventional
Fannie Mae Approved
Freddie Mac Approved
Other
USDA Loan
VA Loan
Other Structures
Garage(s),Guest House,Second Garage,Shed(s)
Patio and Porch Features
Deck
Patio
Porch
Selling Status
Updated/Remodeled,Resale
Roof
Composition
Rooms
Bonus Room
Great Room
Office
Laundry
Other
Security Features
Smoke Detector(s)
Sewer Type
Septic Tank
Showing Info
Septic Tank
Listing Conditions
Investor Owned
Total Finished Area
5,228
Total Fire Places
2
Utilities
Electricity Available
Natural Gas Available
Other
Water Available
Water Source
Well,Private
Window Features
Double Pane Windows
Finished Basement
Yes
Master on the Main
Yes
Land Information
Lot Size
More than 5 Acres
Lot Features
Level
Private
Lot Size Estimated
6.1
Fencing
Fenced
Wood
View
City
Garages and Parking Information
Parking Total
8
Parking Features
Garage Door Opener
Carport
Attached
Detached
Garage
Detached Garage
Yes
Tax Information
Taxes
$7,169
Tax Year
2024
Tax ID Number
XX078A 023
Show more
listed by real estate agent diego oliveira and keller williams realty atl. partners