Back

12 Allison Circle

Cartersville, GA 30120

The Rains Team
call for more info
404-620-4571
Ask a Question
Send to a Friend
Schedule a Showing
Request More Info
Smart Mortgage Options
Dalton Carter
Lender
Lic. 1566538
Office:
Direct: 678-425-4140
AP Mortgage
340 Jesse Jewell Parkway
Suite 500A
Gainesville, GA 30501
Apply for a Loan
For Sale
MLS Number 10880499
5 Bedrooms
3 Bathrooms
1 Half Baths
Square Footage Not Provided
Summary of 12 Allison Circle
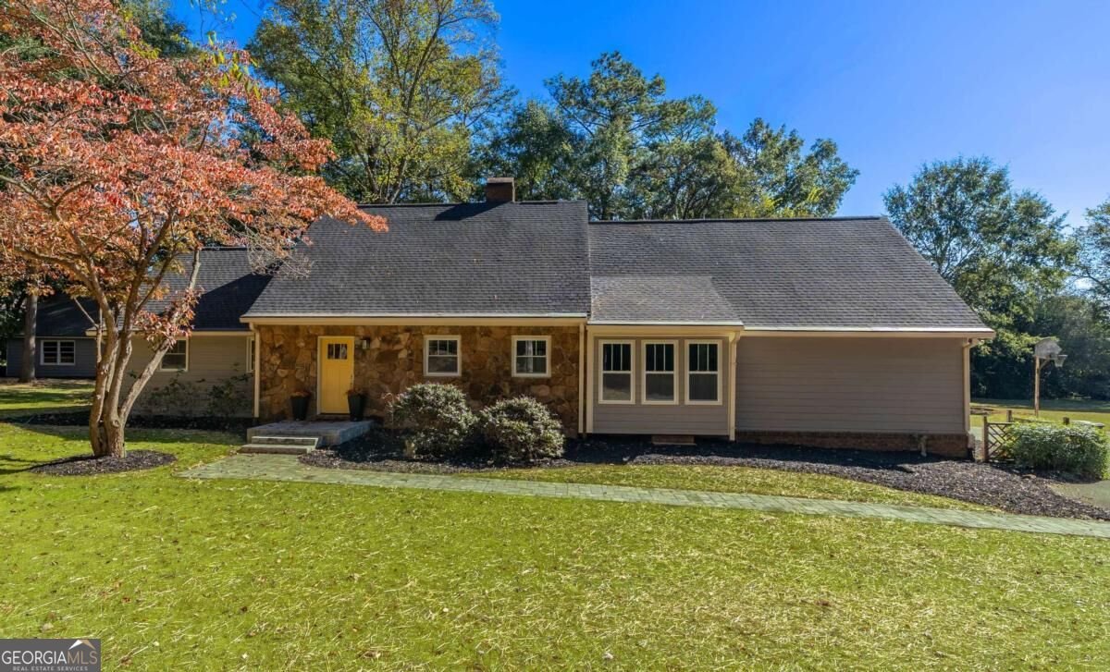
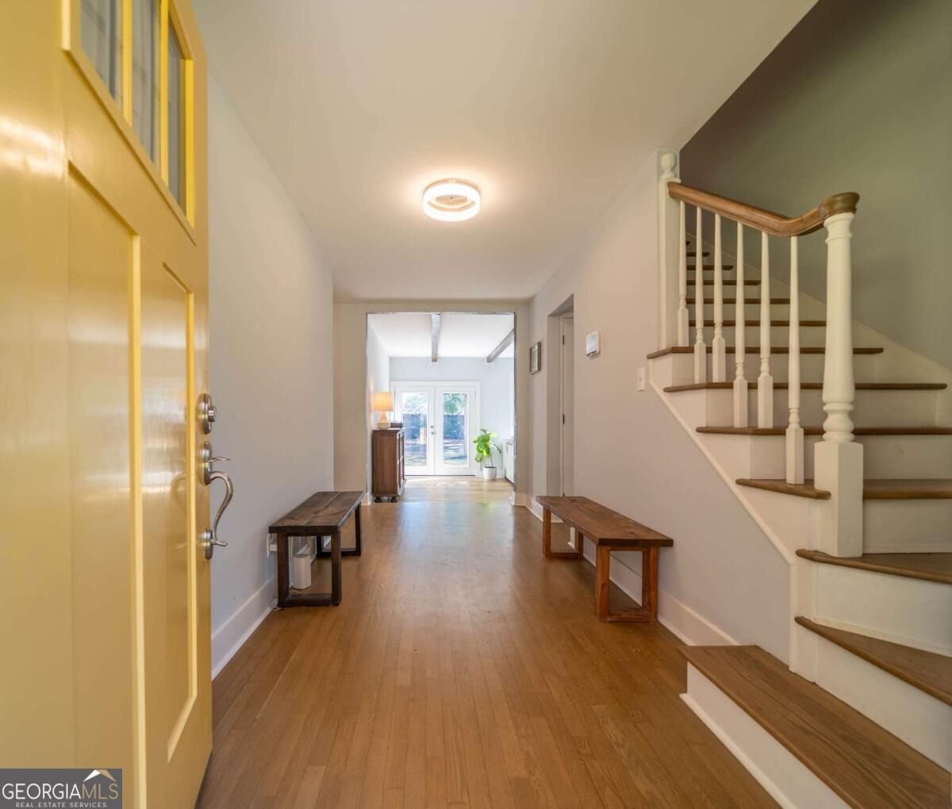
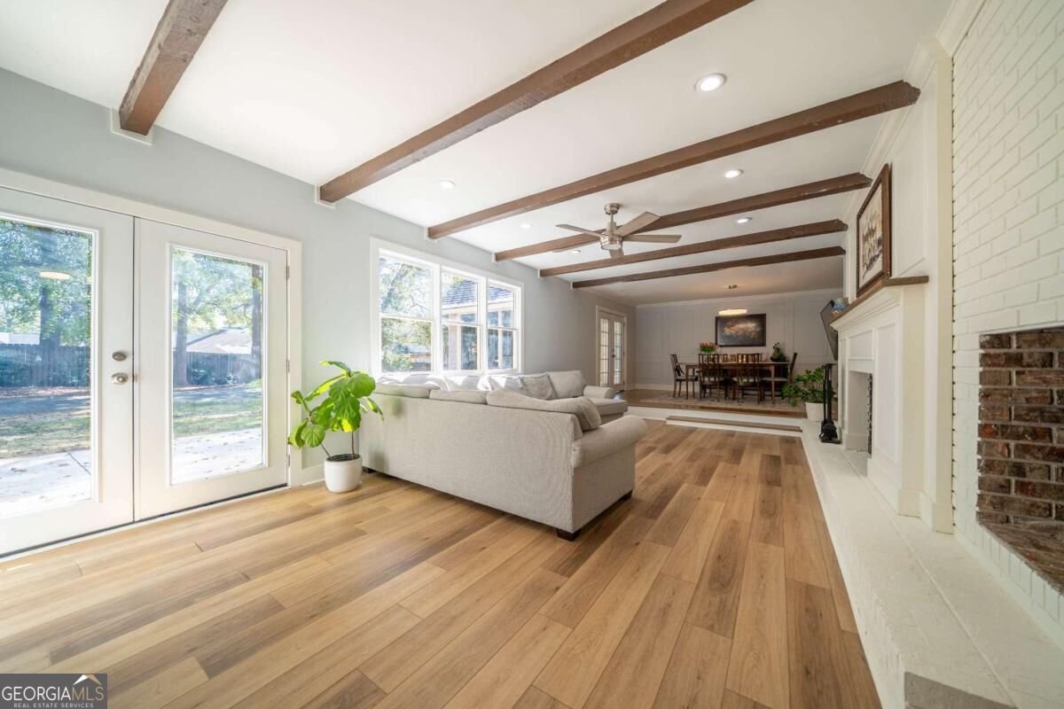
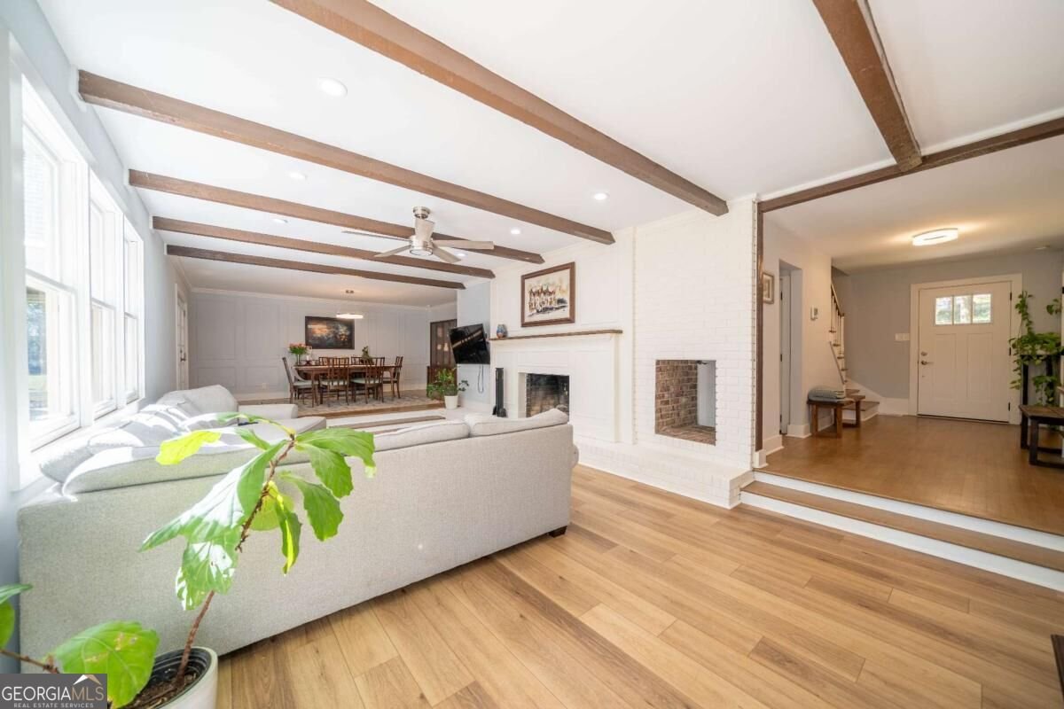
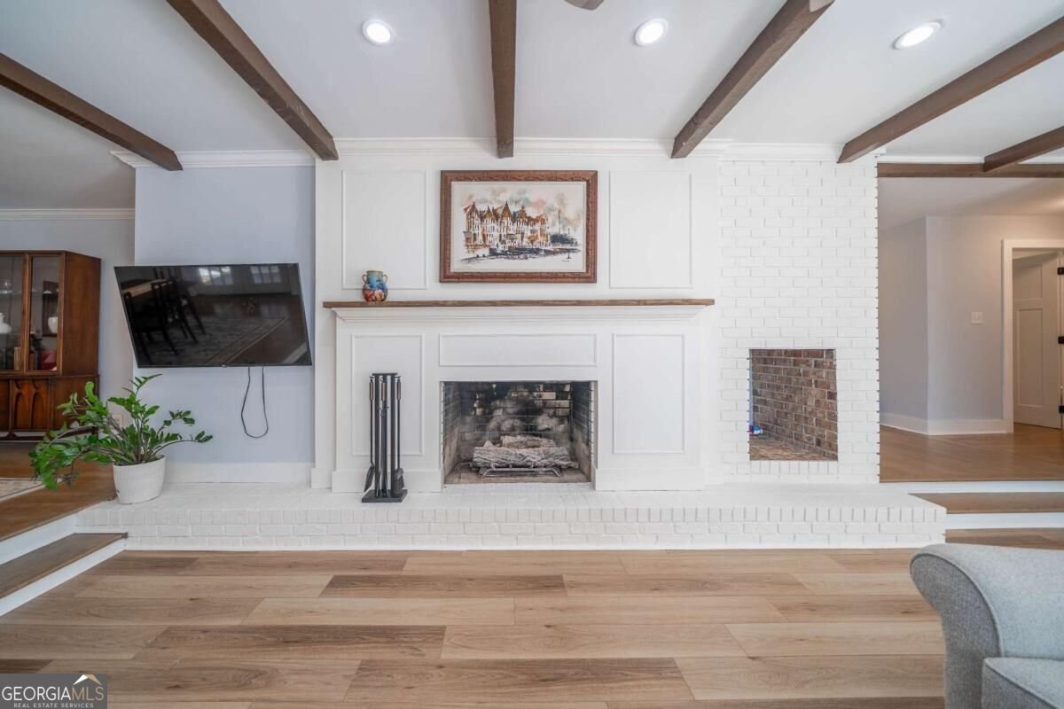
Recently transformed by a total remodel, this downtown Cartersville home pairs refined interiors with the natural beauty of a .98-acre wooded lot. Gleaming floors set the tone, while a gorgeous custom kitchen brings style and purpose to the heart of the home. A banquet-sized formal dining room creates a memorable setting for celebrations, and the sunroom offers an inviting retreat for year-round enjoyment and additiional living space. The main-level ownerCOs suite features a stunning marble bathroom with soaking tub, creating a luxurious place to begin and end each day. Two additional bedrooms offer flexibility on the main floor, including one with beautiful built-in bookcases that would make a lovely library or home office. Upstairs, two oversized bedrooms and a modern, updated full bathroom provide generous accommodations for family or guests. With five bedrooms, thoughtfully renewed living spaces, and a wooded setting close to downtown CartersvilleCOs shops, restaurants, and local attractions, this home offers an appealing balance of space, sophistication, and convenience.
Welcome home to this spacious 5-bed, 3-bath residence nestled in Ridgeview in Cartersville, GA. From the first step inside, the flow of this home feels both practical and welcoming. The kitchen was planned for both everyday meals and special occasions, with plenty of room to cook, serve, and connect. Open concept living and dining spaces create a comfortable setting for gatherings of all kinds. The outdoor space includes approximately 0.98 acres, ideal for gardening, outdoor activities, or simply enjoying the seasons. Practical parking available for multiple vehicles makes everyday living easier for households with multiple vehicles. Residents of Ridgeview enjoy a blend of neighborhood charm and easy access to everyday conveniences. Recently listed and already on many buyers radar, this home is a fresh opportunity. Currently offered at $624,990, this home delivers a strong combination of space, condition, and location.
▾ Show more
12 Allison Circle - Map & Directions
view in Google Maps
Facts & features
School District Information
High School
Middle School
Elementary School
Additional Information about
Ridgeview
Association
No
Additional Information about
12 Allison Circle
County
Neighborhood
Year Built
1977
Appliances
Cooktop
Dishwasher
Double Oven
Electric Water Heater
Architectural Style
Traditional
Foundation
Crawl Space
Construction Materials
Other
Stone
Cooling
Ceiling Fan(s)
Central Air
Electric
Heat Pump
Dining Room Features
Separate Room
Fireplace Features
Family Room
Gas Log
Heating
Central
Natural Gas
Zoned
Home Warranty
No
Interior Features
Beamed Ceilings
Bookcases
Double Vanity
Master On Main Level
Separate Shower
Walk-In Closet(s)
Kitchen Features
Breakfast Bar
Breakfast Room
Kitchen Island
Pantry
Levels
Two
Financing Available
Cash
Conventional
FHA
VA Loan
Other Structures
Garage(s)
Patio and Porch Features
Patio
Selling Status
Resale
Roof
Composition
Rooms
Family Room
Foyer
Laundry
Office
Sun Room
Security Features
Smoke Detector(s)
Sewer Type
Septic Tank
Total Fire Places
1
Utilities
Cable Available
Electricity Available
High Speed Internet
Natural Gas Available
Phone Available
Underground Utilities
Water Available
Water Source
Public
Window Features
Double Pane Windows
Master on the Main
Yes
Land Information
Lot Size
.5 to 1 Acre
Lot Features
City Lot
Lot Size Estimated
0.98
View
Seasonal View
Garages and Parking Information
Parking Total
1
Parking Features
Detached
Garage
Detached Garage
Yes
Tax Information
Taxes
$4,355
Tax Year
2026
Tax ID Number
C020-0003-024
▾ Show more
listed by real estate agent bonnie and keller williams northwest