Back

6816 Yachting Way

Acworth, GA 30102

The Rains Team
call for more info
404-620-4571
Ask a Question
Send to a Friend
Schedule a Showing
Request More Info
Smart Mortgage Options
Dalton Carter
Lender
Lic. 1566538
Office:
Direct: 678-425-4140
AP Mortgage
340 Jesse Jewell Parkway
Suite 500A
Gainesville, GA 30501
Apply for a Loan
For Sale
MLS Number 10879682
4 Bedrooms
2 Bathrooms
0 Half Baths
2,650 Square Feet *estimated
Summary of 6816 Yachting Way
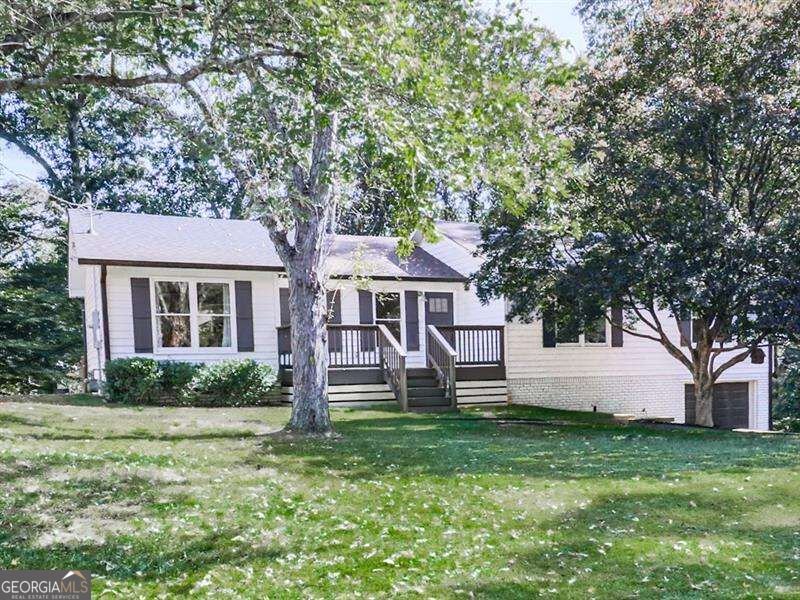
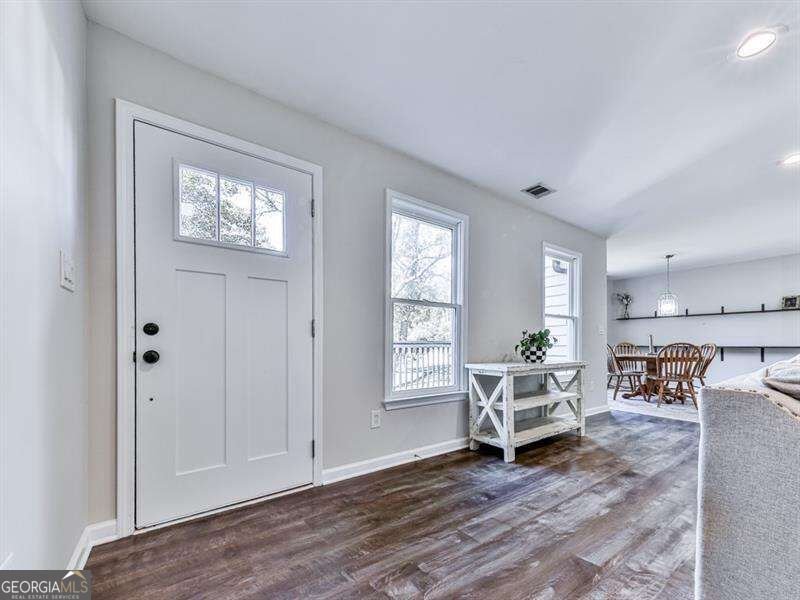
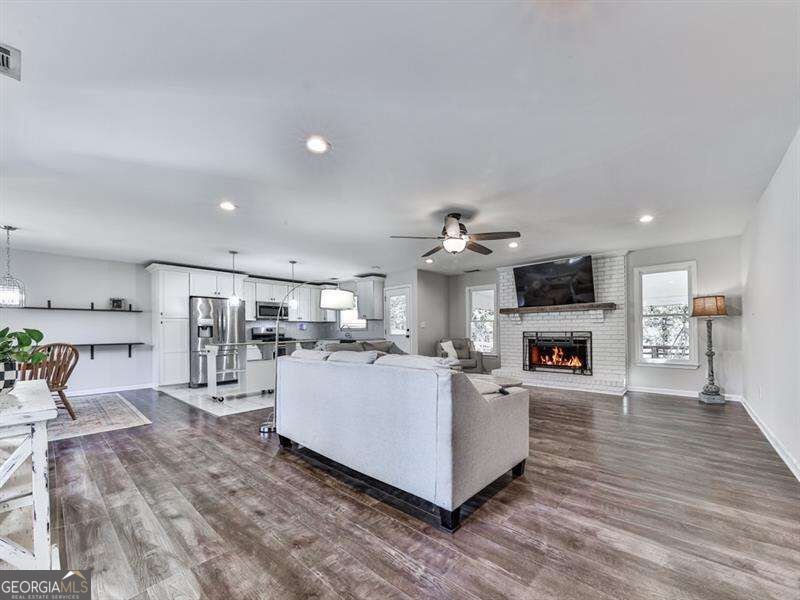
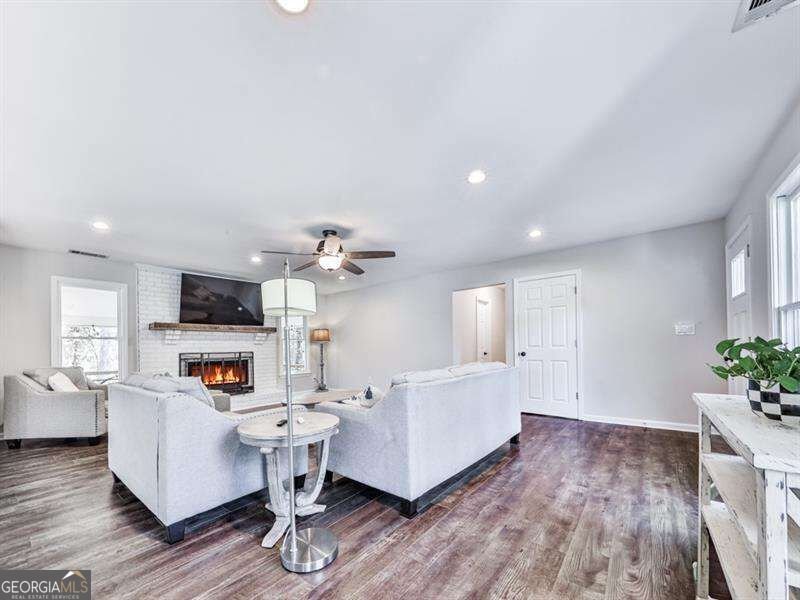
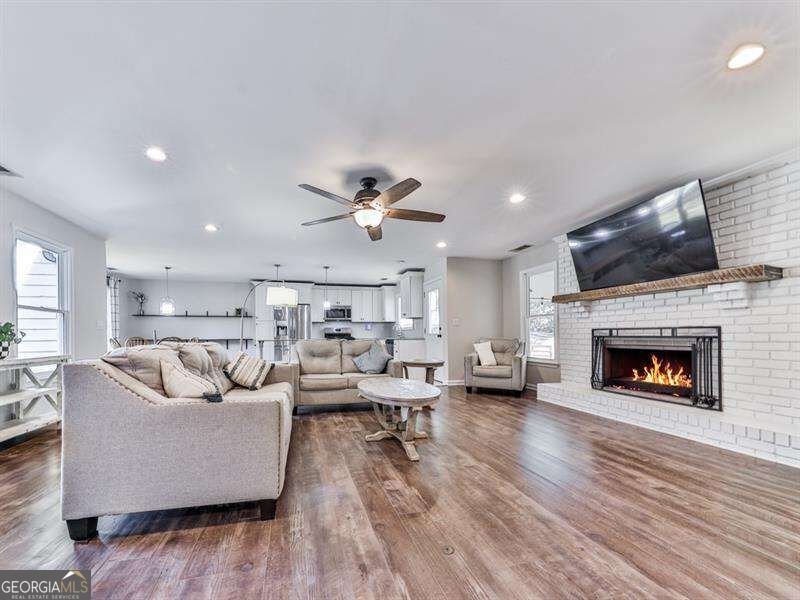
THIS IS THE HOME YOUCOVE BEEN WAITING FOR! Beautifully updated, move-in ready, and situated on an incredible approximately half-acre lot, this Acworth (Cherokee County) gem has so much to offer! With spacious living areas, thoughtful upgrades, and an unbeatable combination of comfort and convenience, this home truly checks all the boxes! Step inside and fall in love with the bright, inviting OPEN-CONCEPT floor plan, perfect for everyday living and entertaining. The BRAND-NEW KITCHEN is a showstopper, featuring gorgeous new cabinetry, countertops, and flooring. Fresh interior paint, new interior doors, updated ceiling fans, and plush new carpet in all bedrooms give this home a fresh, modern feel. The main level features THREE spacious bedrooms and TWO full bathrooms, offering the convenience of main-level living. Downstairs, youCOll find a FOURTH BEDROOM, an additional FLEX ROOM perfect for a home office, playroom, workout space, or media room, and an oversized laundry room with plenty of room for storage and organization. The updates donCOt stop there! Enjoy the added peace of mind of a NEW HVAC system, windows replaced in 2018, and a recently pumped septic system. Recently added vapor barrier in crawl space! OUTDOOR LIVING AT ITS BEST! Situated on approximately HALF AN ACRE, this property offers room to spread out, relax, and entertain. The beautiful back deck provides the perfect setting for morning coffee, weekend cookouts, or gathering with family and friends. A long driveway PLUS an additional half-moon driveway offers an abundance of parking for guests and multiple vehicles. LOCATION, LOCATION, LOCATION! Enjoy the convenience of Acworth living with easy access to the nearby lake, parks, shopping, dining, and recreation. Spend your weekends exploring beautiful Lake Allatoona, enjoying the charm of Downtown Acworth, or visiting the restaurants, boutiques, and entertainment in vibrant Downtown Woodstock. And one of the BEST features? NO HOA! With extensive updates, flexible living space, an incredible lot, and a fantastic location, this home is truly a rare find. MOVE-IN READY AND WAITING FOR YOU! Schedule your showing today!
Set in the popular Kellogg West neighborhood, this 4-BR, 2-BA home offers a comfortable blend of space, style, and function. With 2,650 square feet of finished living space, this floor plan offers generous gathering spaces as well as comfortable private retreats. A bright, open kitchen offers generous workspace, storage, and a direct view into the main gathering spaces. A central family room and dining area provide a welcoming place to unwind, gather, and enjoy time together. Outside, the property offers approximately 0.499 acres, giving ample room to relax, play, or plan future outdoor projects. Practical parking available for multiple vehicles makes everyday living easier for households with multiple vehicles. Kellogg West offers a well established community setting in Acworth with convenient access to local shopping, dining, and major routes. With only a few days on the market, this property is a must see for buyers watching the area. With an asking price of $399,999, this property represents an appealing opportunity in the current market.

▾ Show more
6816 Yachting Way - Map & Directions
view in Google Maps
Facts & features
School District Information
High School
Middle School
Elementary School
Additional Information about
Kellogg West
Association
No
Additional Information about
6816 Yachting Way
County
Neighborhood
Year Built
1979
Appliances
Dishwasher
Microwave
Architectural Style
Country/Rustic
Ranch
Basement
Daylight
Exterior Entry
Finished
Interior Entry
Construction Materials
Wood Siding
Cooling
Ceiling Fan(s)
Central Air
Electric
Fireplace Features
Family Room
Flooring
Carpet
Heating
Central
Forced Air
Home Warranty
No
Interior Features
Master On Main Level
Other
Rear Stairs
Walk-In Closet(s)
Kitchen Features
Breakfast Area
Country Kitchen
Kitchen Island
Pantry
Solid Surface Counters
Laundry Features
In Basement
Levels
One
Other Structures
Shed(s)
Patio and Porch Features
Deck
Selling Status
Resale
Roof
Composition
Rooms
Laundry
Other
Security Features
Smoke Detector(s)
Sewer Type
Septic Tank
Total Finished Area
2,650
Total Fire Places
1
Utilities
Electricity Available
Natural Gas Available
Water Available
Water Source
Public
Window Features
Double Pane Windows
Finished Basement
Yes
Master on the Main
Yes
Land Information
Lot Size
Less than .5 Acres
Lot Features
Private
Lot Size Estimated
0.499
Fencing
Back Yard
Garages and Parking Information
Parking Total
1
Parking Features
Garage
Tax Information
Taxes
$3,638
Tax Year
2025
Tax ID Number
21N05C-00000-121-000
▾ Show more
listed by real estate agent jessica and atlanta communities