Back

5363 Thornapple Lane

Acworth, GA 30101

The Rains Team
call for more info
404-620-4571
Ask a Question
Send to a Friend
Schedule a Showing
Request More Info
More Homes In
Burnt Hickory Lakes
1473 Mahogany Chase, Acworth
Smart Mortgage Options
Dalton Carter
Lender
Lic. 1566538
Office:
Direct: 678-425-4140
AP Mortgage
340 Jesse Jewell Parkway
Suite 500A
Gainesville, GA 30501
Apply for a Loan
For Sale
MLS Number 10805429
6 Bedrooms
4 Bathrooms
1 Half Baths
5,090 Square Feet *estimated
Summary of 5363 Thornapple Lane
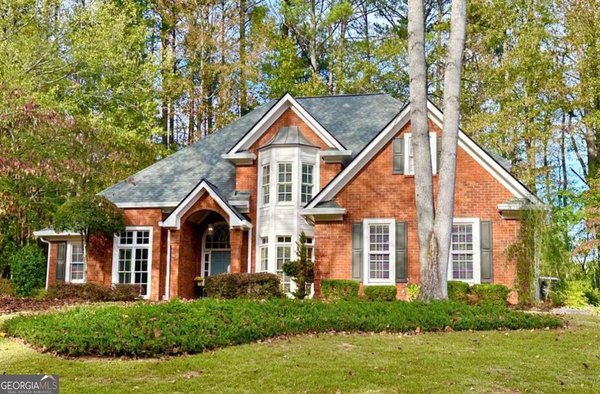
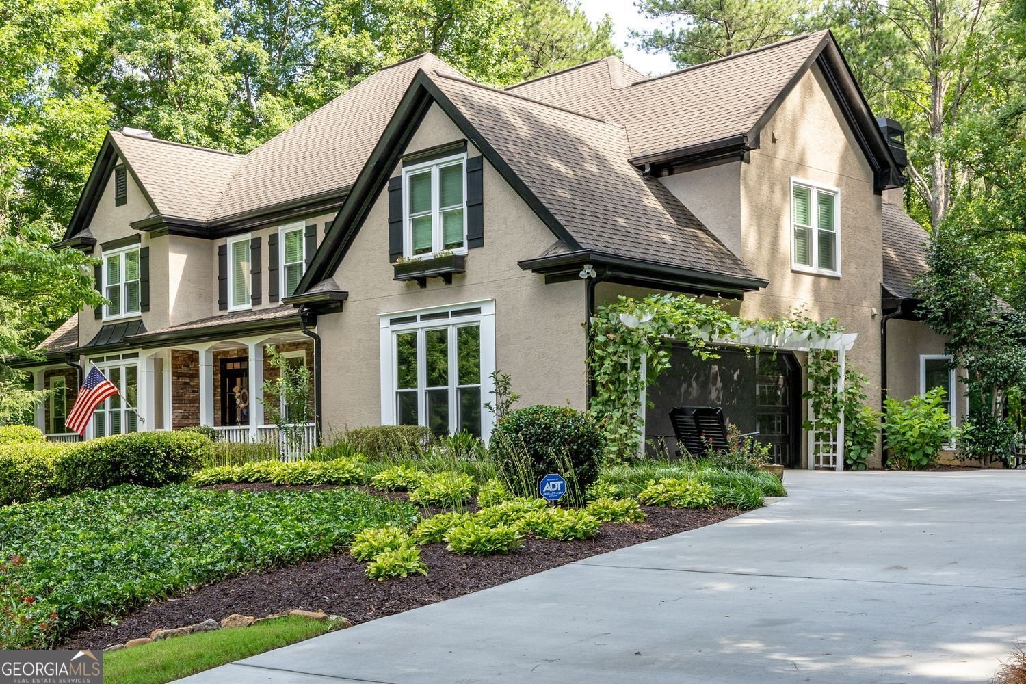
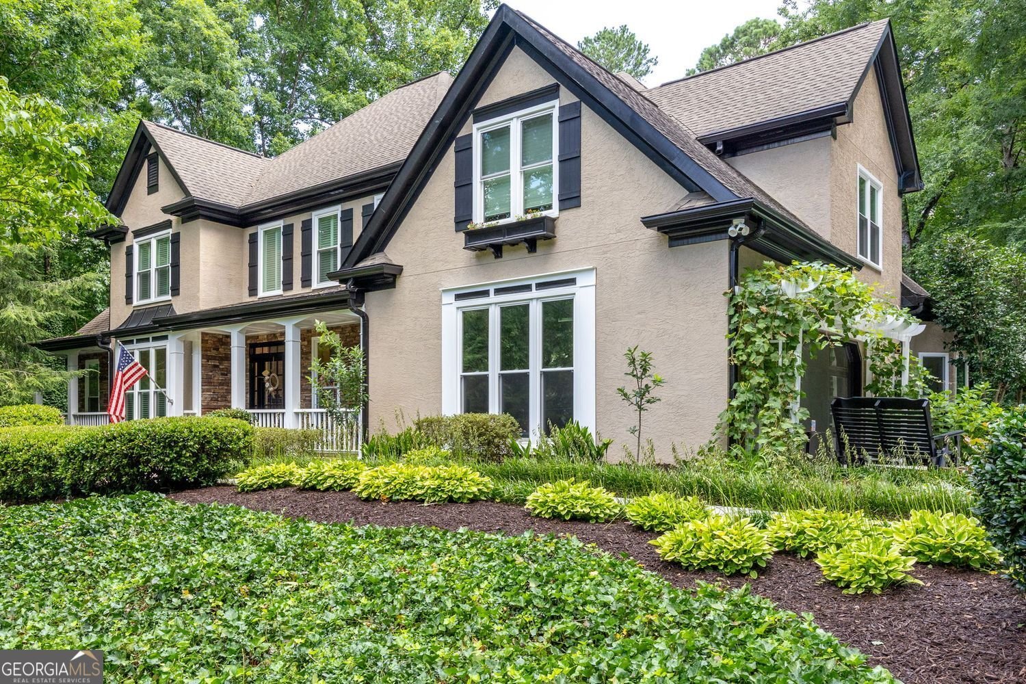
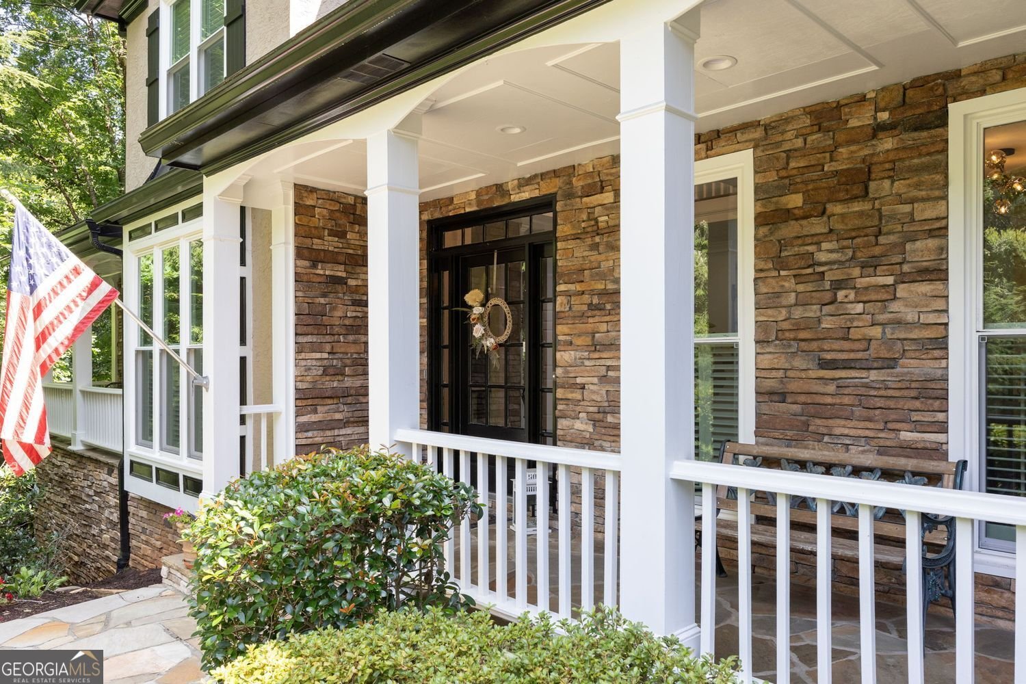
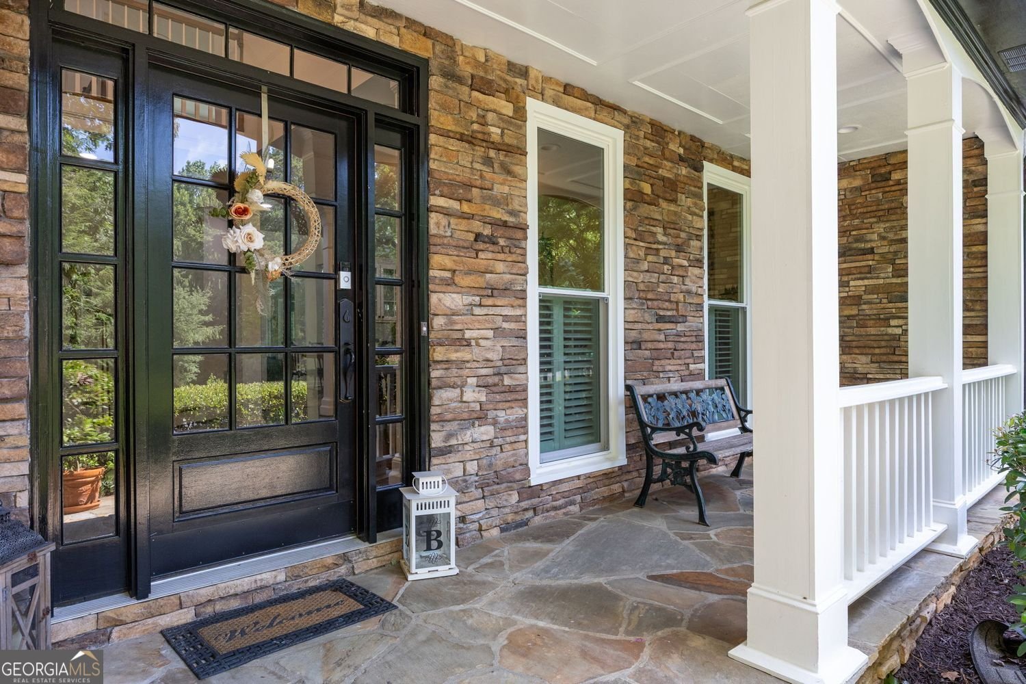
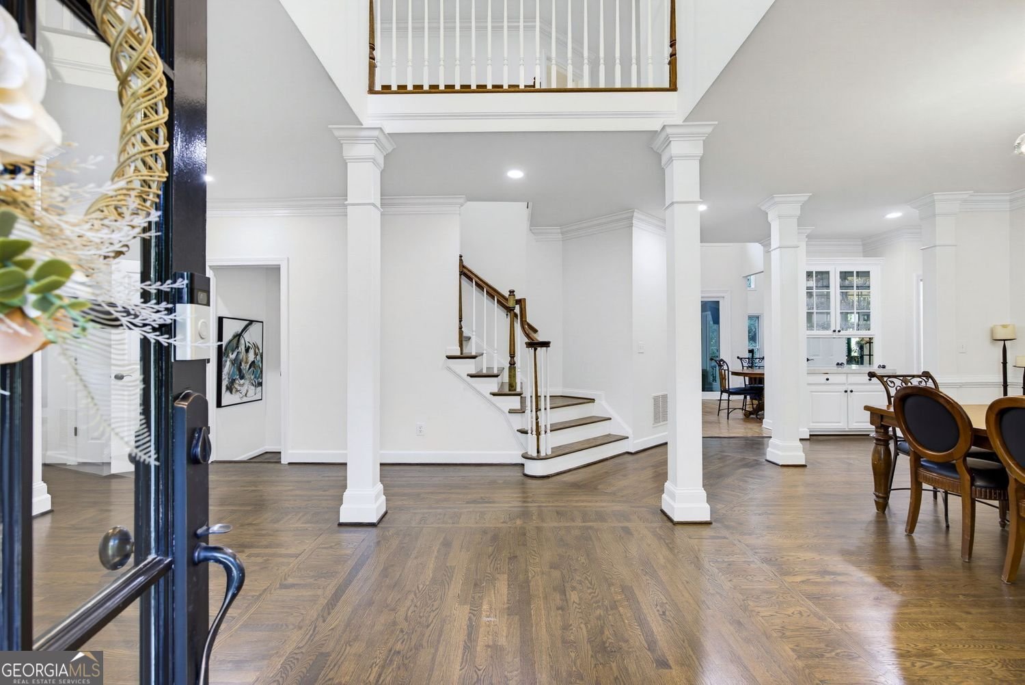
Tucked away on a beautifully landscaped lot of over 1 acre, this exceptional Burnt Hickory Lakes home backs to a peaceful sanctuary and offers the perfect blend of privacy, luxury, and everyday comfort. Relax on the screened porch overlooking the babbling creek, gather around the fire pit, enjoy the gazebo, or unwind in the beautifully landscaped backyard. From the moment you enter, you'll be captivated by the curved staircase, soaring ceilings, crown molding, glass bar, open catwalk, fresh paint, stunning lighting, and abundant natural light. The remodeled chef's kitchen features exotic granite countertops, tiled backsplash, stainless steel appliances, a six-burner gas cooktop, convection microwave/oven, and an oversized island overlooking the dramatic two-story keeping room with its floor-to-ceiling stone fireplace. The luxurious main-level owner's suite is a true retreat with a two-sided fireplace shared with the spa-inspired bath, dual-head shower, updated flooring, custom-designed closet, and a private balcony overlooking the tranquil backyard. The seller also invested in all-new windows and a new sliding door leading to the screened porch. Upstairs, you'll find oversized secondary bedrooms, large walk-in closets, and direct bath access, along with flexible space for a home office, gym, playroom, media room, or hobby area. The daylight terrace level is perfect for entertaining or multi-generational living with a full kitchen, expansive living area, private in-law suite with separate entrance, game room with pool table, fitness room with sauna, and a secure safe room that could also serve as a wine cellar. Outside, enjoy professional landscaping, decorative rock accents, walkways, landscape lighting, lush gardens, fresh sod, and a brand-new concrete driveway with parking for up to 10 vehicles. Recent improvements include all-new windows, interior and exterior paint, garage doors with MyQ smart technology, new porch screens, beautifully refinished hardwood floors, new luxury vinyl plank flooring upstairs, attic re-insulation, and a RainSoft whole-home water filtration system. Located in the award-winning Burnt Hickory Lakes community, residents enjoy a swimming pool, tennis courts, playground, beach volleyball, and one of West Cobb's most desirable locations.
Set in the popular Burnt Hickory Lakes neighborhood, this 6-BR, 4-BA home offers a comfortable blend of space, style, and function. With 5,090 square feet of finished living space, this floor plan offers generous gathering spaces as well as comfortable private retreats. The kitchen functions as the heart of the home with ample counter space, storage, and a natural connection to the main living areas. Open concept living and dining spaces create a comfortable setting for gatherings of all kinds. Step outside to approximately 1.124 acres, creating a comfortable setting for outdoor living and weekend gatherings. Practical parking available for multiple vehicles makes everyday living easier for households with multiple vehicles. Burnt Hickory Lakes offers a well established community setting in Acworth with convenient access to local shopping, dining, and major routes. This home has been available for approximately 14 days and continues to attract interest. With an asking price of $950,000, this property represents an appealing opportunity in the current market.

Show more
5363 Thornapple Lane - Map & Directions
view in Google Maps
Facts & features
School District Information
High School
Middle School
Elementary School
Additional Information about
Burnt Hickory Lakes
Association
Yes
Association Fee
$865
Association Fee Includes
Tennis
Swimming
Community Features
Park
Playground
Pool
Sidewalks
Tennis Court(s)
Street Lights
Neighborhood Tennis
Yes
Neighborhood Pool
Yes
Additional Information about
5363 Thornapple Lane
County
Neighborhood
Year Built
1993
Appliances
Dishwasher
Dryer
Washer
Microwave
Refrigerator
Double Oven
Architectural Style
French Provincial
Basement
Full
Finished
Exterior Entry
Interior Entry
Bath Finished
Construction Materials
Stucco
Cooling
Central Air
Exterior Features
Fire Pit,Garden
Fireplace Features
Family Room
Master Bedroom
Flooring
Tile
Heating
Other
Home Warranty
No
Interior Features
Double Vanity
Walk-In Closet(s)
Vaulted Ceiling(s)
High Ceilings
Master On Main Level
Soaking Tub
Separate Shower
Two Story Foyer
Kitchen Features
Kitchen Island
Solid Surface Counters
Pantry
Breakfast Area
Laundry Features
Laundry Closet
Levels
Two
Other Structures
Gazebo
Patio and Porch Features
Deck
Screened
Patio
Selling Status
Resale
Roof
Composition
Rooms
Bonus Room
Exercise Room
Game Room
Sun Room
Security Features
Smoke Detector(s)
Sewer Type
Public Sewer
Total Finished Area
5,090
Total Fire Places
2
Utilities
Cable Available
Electricity Available
Natural Gas Available
Sewer Available
Water Available
Water Source
Public
Window Features
Double Pane Windows
Finished Basement
Yes
Master on the Main
Yes
Land Information
Lot Size
1 to 2 Acres
Lot Features
Private
Sloped
Lot Size Estimated
1.124
Water Front Features
Creek
Garages and Parking Information
Parking Total
4
Parking Features
Garage
Tax Information
Taxes
$7,660
Tax Year
2025
Tax ID Number
20023300730
Show more
listed by real estate agent wendy bunch and re/max pure