Back

424 Cedar Dust Drive

Decatur, GA 30030

The Rains Team
call for more info
404-620-4571
Ask a Question
Send to a Friend
Schedule a Showing
Request More Info
More Homes In
Moda Decatur
432 Cedar Dust Drive, Decatur
420 Cedar Dust Drive, Decatur
430 Cedar Dust Drive, Decatur
Smart Mortgage Options
Dalton Carter
Lender
Lic. 1566538
Office:
Direct: 678-425-4140
AP Mortgage
340 Jesse Jewell Parkway
Suite 500A
Gainesville, GA 30501
Apply for a Loan
For Sale
MLS Number 10805942
4 Bedrooms
3 Bathrooms
2 Half Baths
3,140 Square Feet *estimated
Summary of 424 Cedar Dust Drive
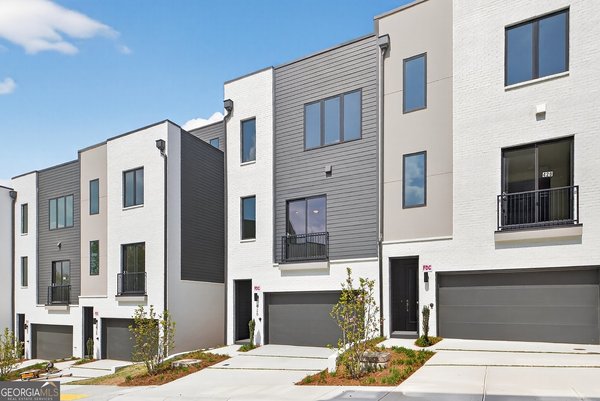
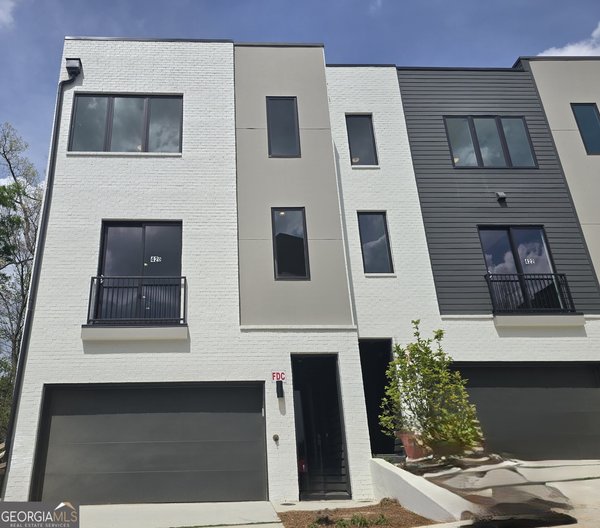
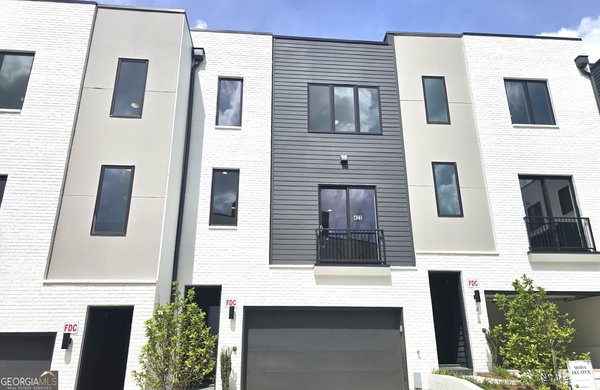
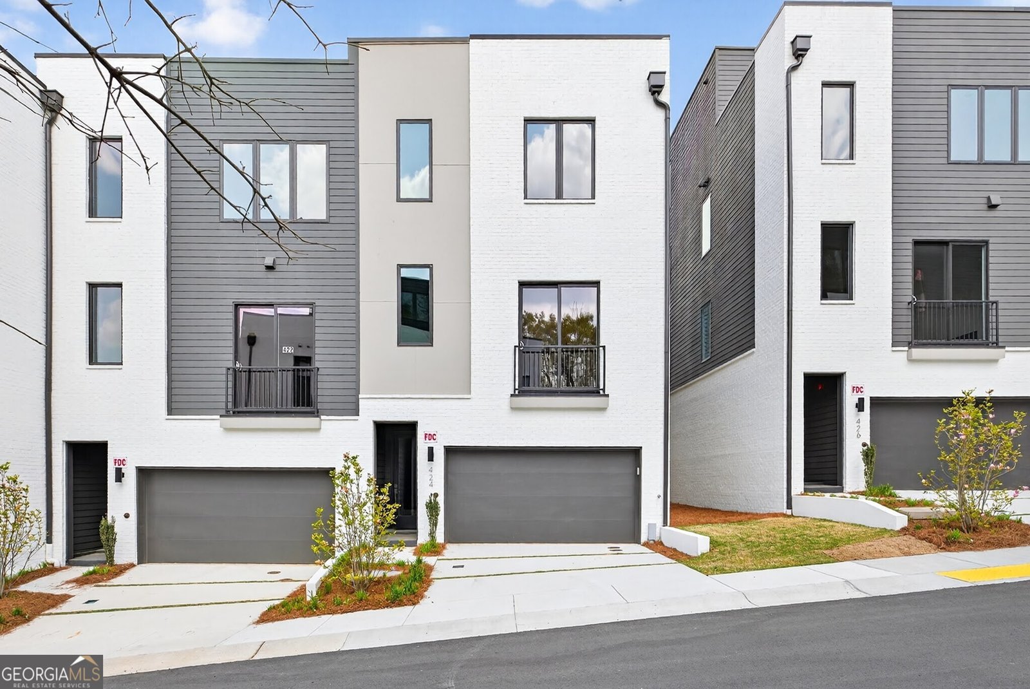
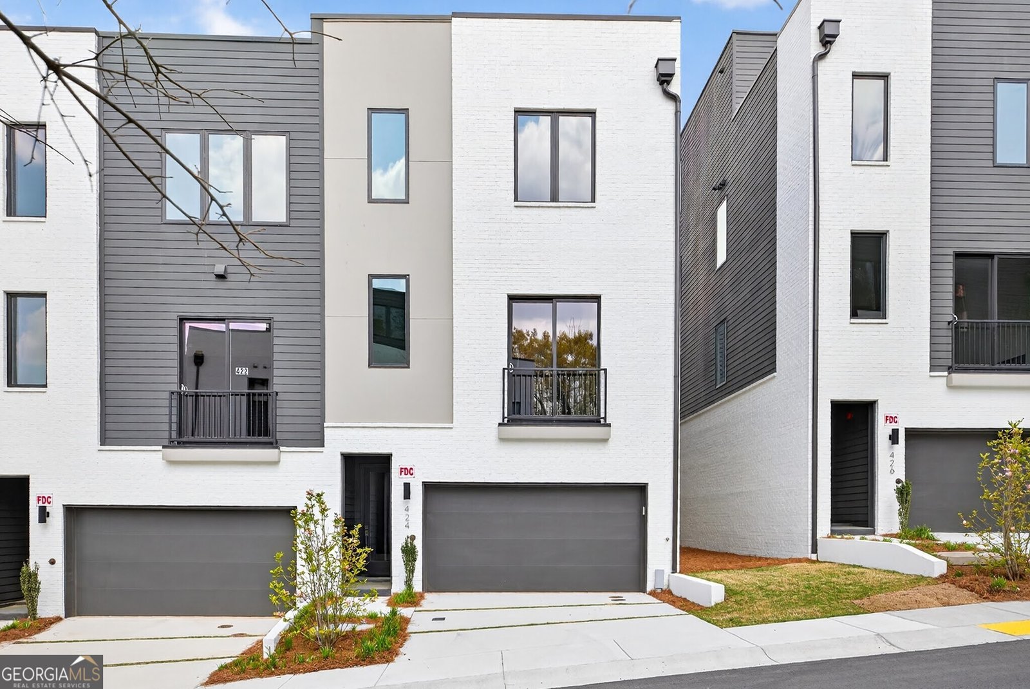
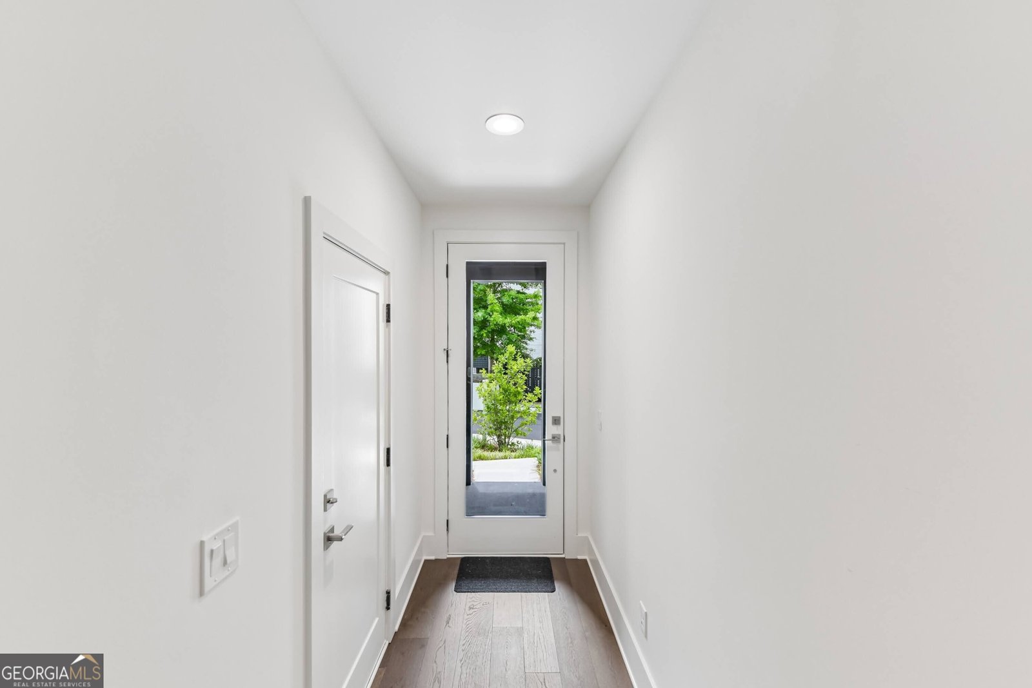
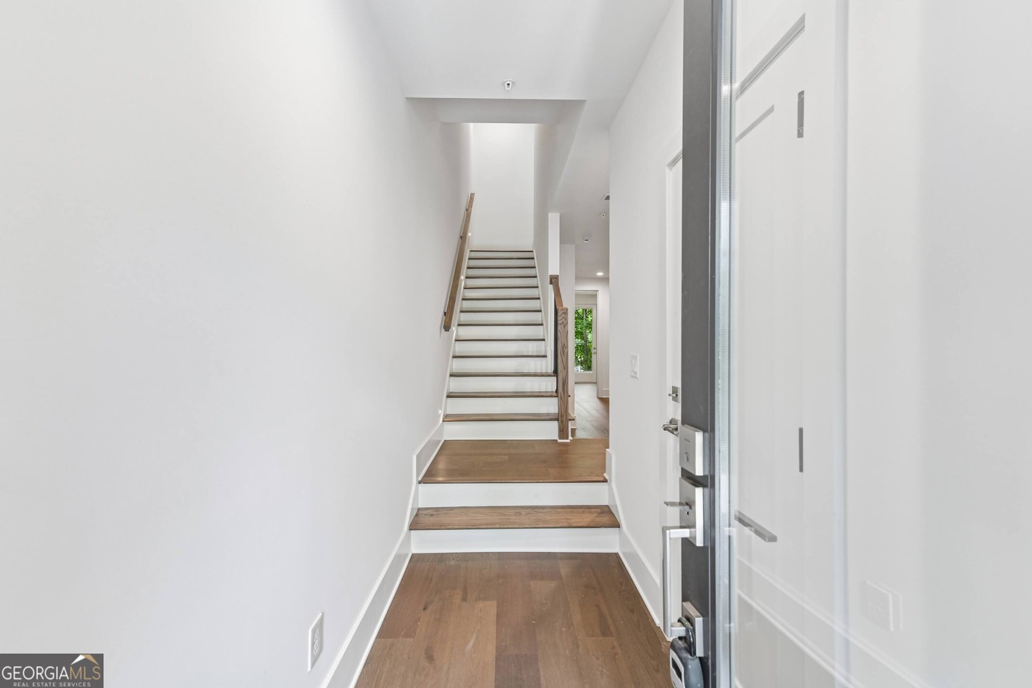
The Forkner plan built by a custom builder at Moda-Decatur. Quick Move-In! Live elevated at Moda-Decatur, an exclusive collection of luxury townhomes minutes from Downtown Decatur. The Forkner Floor Plan offers 3,140 square feet across four levels of thoughtfully designed living, crowned by a private elevator that carries you effortlessly from the main floor to your own rooftop terrace - the kind of space built for sunset dinners, morning coffee, and skyline views you won't find anywhere else in the neighborhood. Inside, four bedrooms and three and a half baths give room to spread out, while a flexible bonus level adapts to however you live - home office, guest suite, or media room. Outside, Decatur's most walkable district is at your door: restaurants, cafes, and shops downtown, tennis and green space at Glenlake Park, and quiet trails at Woodlands Garden, all within the acclaimed City of Decatur school system and a short commute to Emory, the CDC, and Children's Healthcare of Atlanta. Now selling from the high $800s. Live connected. Live elevated. Live flexible. Minutes to major highways. ***Free move in package (Washer/Dryer and Refrigerator) for all contracts written on or before September 30th, 2026! Pictures are actual home.
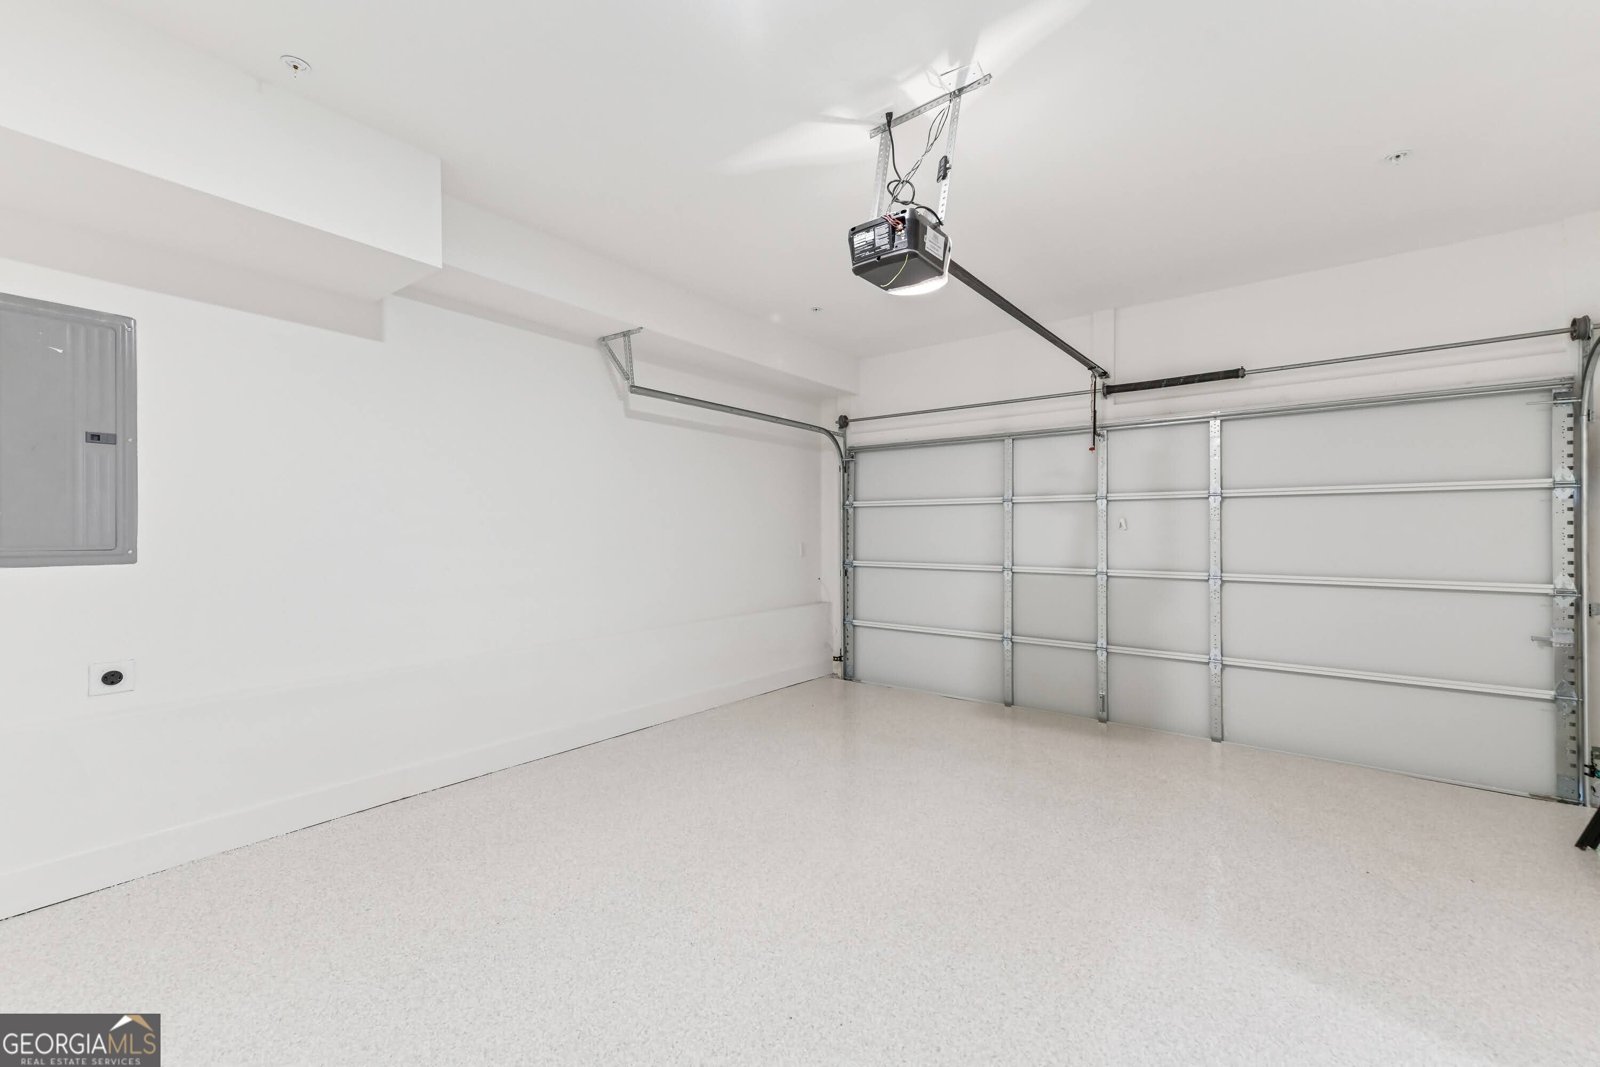
Welcome home to this spacious 4-bed, 3-bath residence nestled in Moda Decatur in Decatur, GA. With 3,140 square feet of finished living space, this floor plan offers generous gathering spaces as well as comfortable private retreats. The kitchen was planned for both everyday meals and special occasions, with plenty of room to cook, serve, and connect. A central family room and dining area provide a welcoming place to unwind, gather, and enjoy time together. Step outside to approximately 0.028 acres, creating a comfortable setting for outdoor living and weekend gatherings. With parking available, the home provides flexible options for families and visitors. Moda Decatur offers a well established community setting in Decatur with convenient access to local shopping, dining, and major routes. With approximately 58 days on the market, this home is well positioned for the next owner. At $899,900, this home is well positioned for buyers seeking value in Decatur.
Show more
424 Cedar Dust Drive - Map & Directions
view in Google Maps
Facts & features
School District Information
High School
Middle School
Elementary School
Additional Information about
Moda Decatur
Association
Yes
Association Fee
$6,600
Initiation Fee
$3,300
Association Fee Includes
Maintenance Grounds
Other
Private Roads
Reserve Fund
Swimming
Community Features
Pool
Walk To Public Transit
Walk To Shopping
Neighborhood Pool
Yes
Additional Information about
424 Cedar Dust Drive
County
Neighborhood
Year Built
2025
Appliances
Cooktop
Dishwasher
Disposal
Microwave
Oven (Wall)
Stainless Steel Appliance(s)
Architectural Style
Brick Front
Contemporary
Foundation
Slab
Construction Materials
Concrete
Cooling
Ceiling Fan(s)
Central Air
Electric
Zoned
Dining Room Features
Seats 12+
Exterior Features
Balcony
Fireplace Features
Factory Built
Family Room
Gas Starter
Flooring
Hardwood
Tile
Heating
Central
Electric
Zoned
Home Warranty
Yes
Interior Features
Double Vanity
High Ceilings
In-Law Floorplan
Roommate Plan
Split Bedroom Plan
Tile Bath
Walk-In Closet(s)
Wet Bar
Kitchen Features
Breakfast Area
Kitchen Island
Pantry
Solid Surface Counters
Laundry Features
In Hall,Laundry Closet
Levels
Three Or More
Financing Available
1031 Exchange
Cash
Conventional
VA Loan
Patio and Porch Features
Deck
Selling Status
New Construction
Rooms
Bonus Room
Family Room
Foyer
Media Room
Security Features
Carbon Monoxide Detector(s)
Fire Sprinkler System
Smoke Detector(s)
Sewer Type
Public Sewer
Showing Info
Public Sewer
Total Finished Area
3,140
Total Fire Places
1
Utilities
Electricity Available
Natural Gas Available
Sewer Available
Underground Utilities
Water Source
Public
Window Features
Double Pane Windows
New Construction
Yes
Land Information
Lot Size
Less than .5 Acres
Lot Features
Level
Zero Lot Line
Lot Size Estimated
0.028
Garages and Parking Information
Parking Features
Attached
Garage
Garage Door Opener
Tax Information
Taxes
Unknown
Tax Year
2025
Tax ID Number
18 007 07 186
Show more
listed by real estate agent call co agent and re/max tru, inc.