Back

532 Colebrook Way

Peachtree City, GA 30269

The Rains Team
call for more info
404-620-4571
Ask a Question
Send to a Friend
Schedule a Showing
Request More Info
More Homes In
Everton
604 Napier Pass, Peachtree City
213 Florence Road, Peachtree City
216 Bandon Way, Peachtree City
Smart Mortgage Options
Dalton Carter
Lender
Lic. 1566538
Office:
Direct: 678-425-4140
AP Mortgage
340 Jesse Jewell Parkway
Suite 500A
Gainesville, GA 30501
Apply for a Loan
For Sale
MLS Number 10814225
3 Bedrooms
2 Bathrooms
0 Half Baths
1,650 Square Feet *estimated
Summary of 532 Colebrook Way
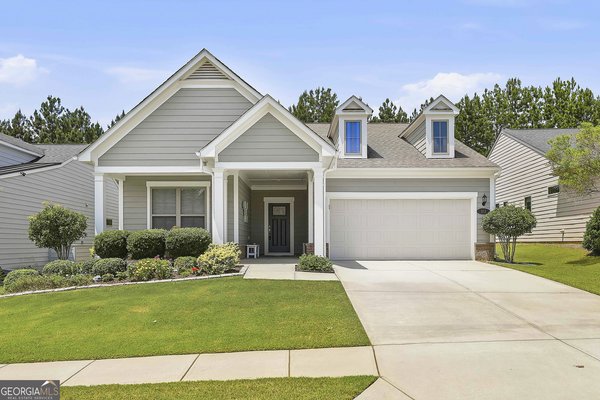
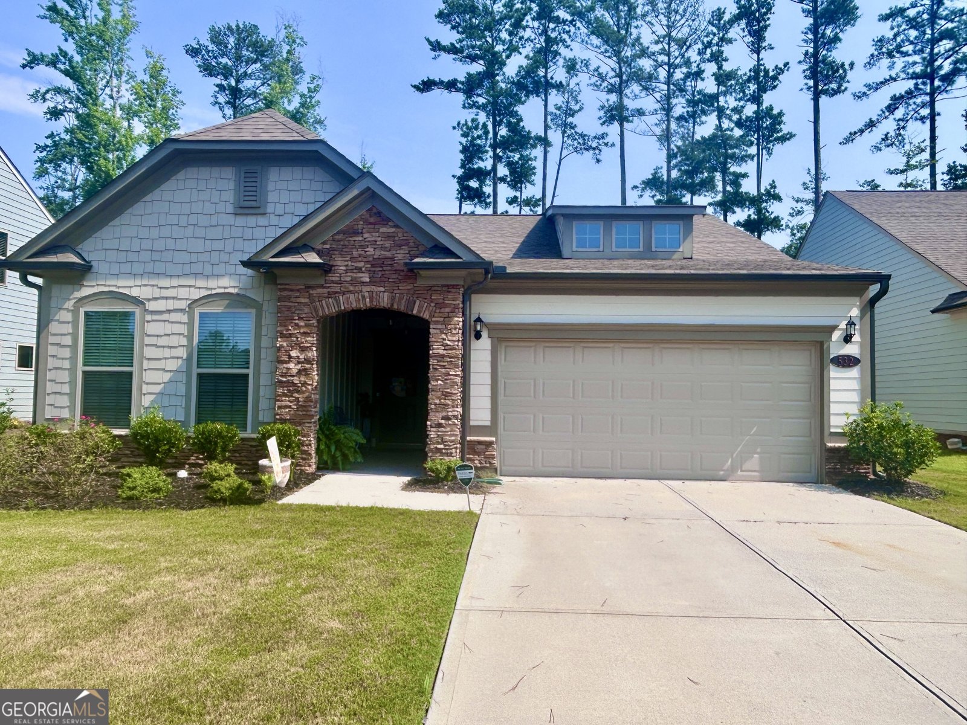
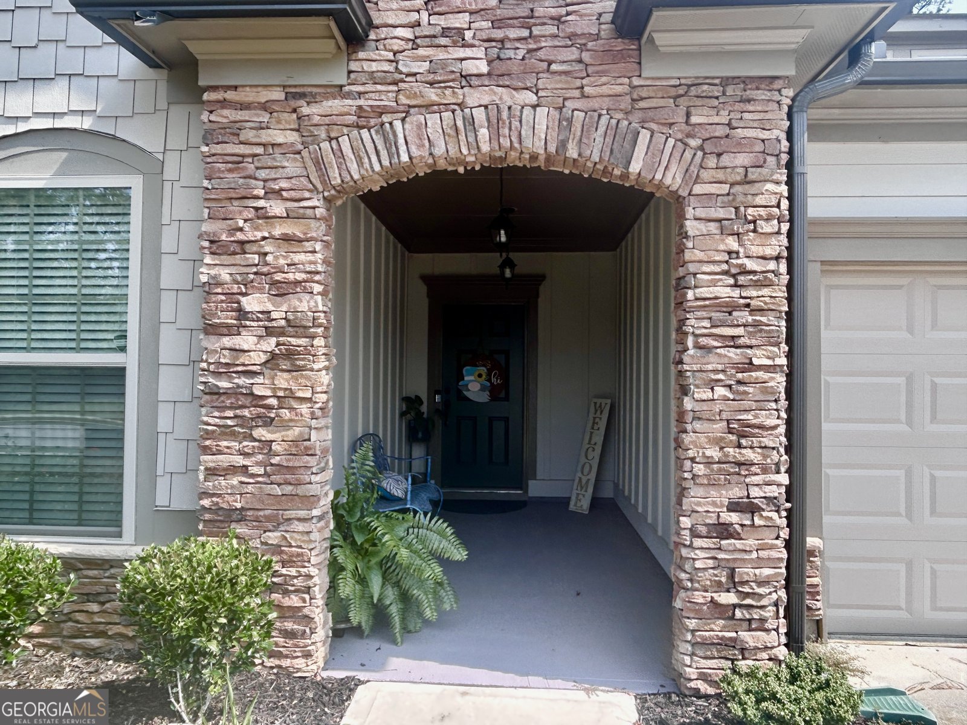
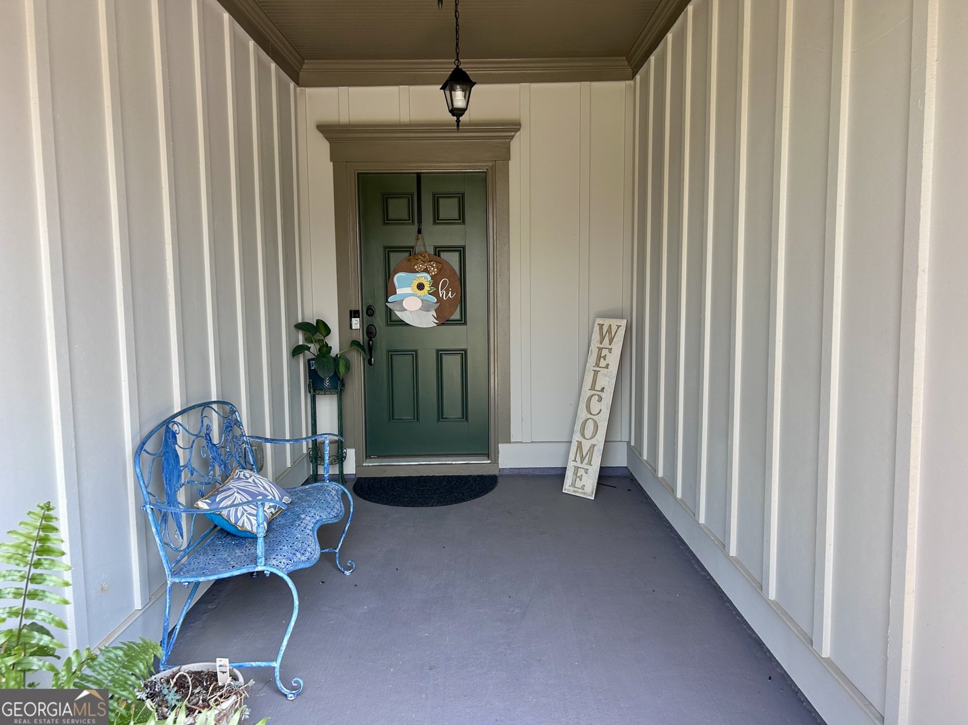
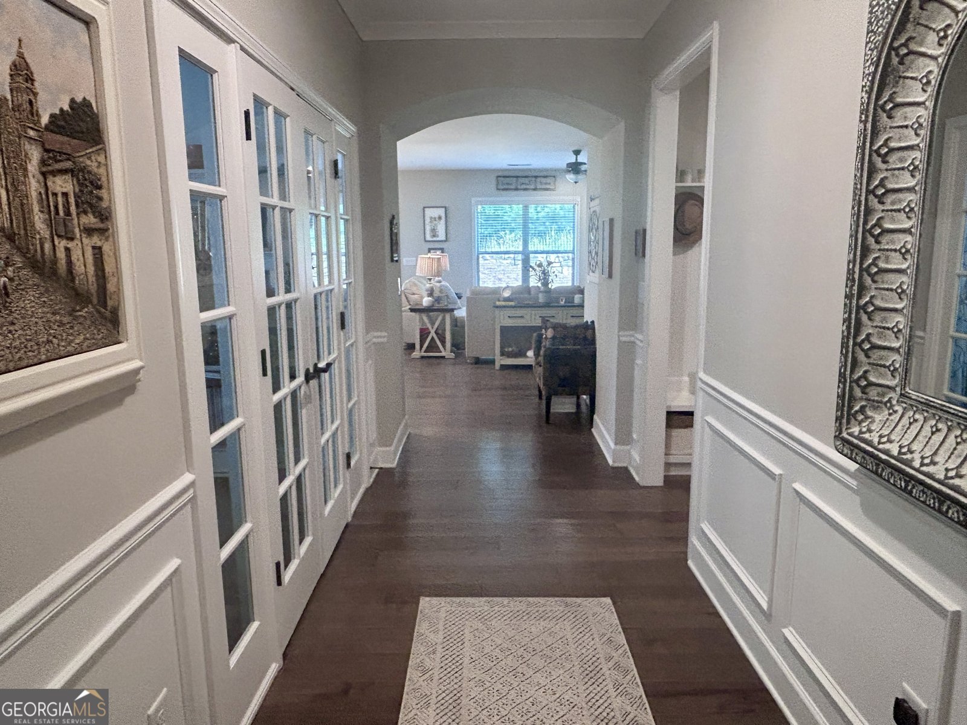
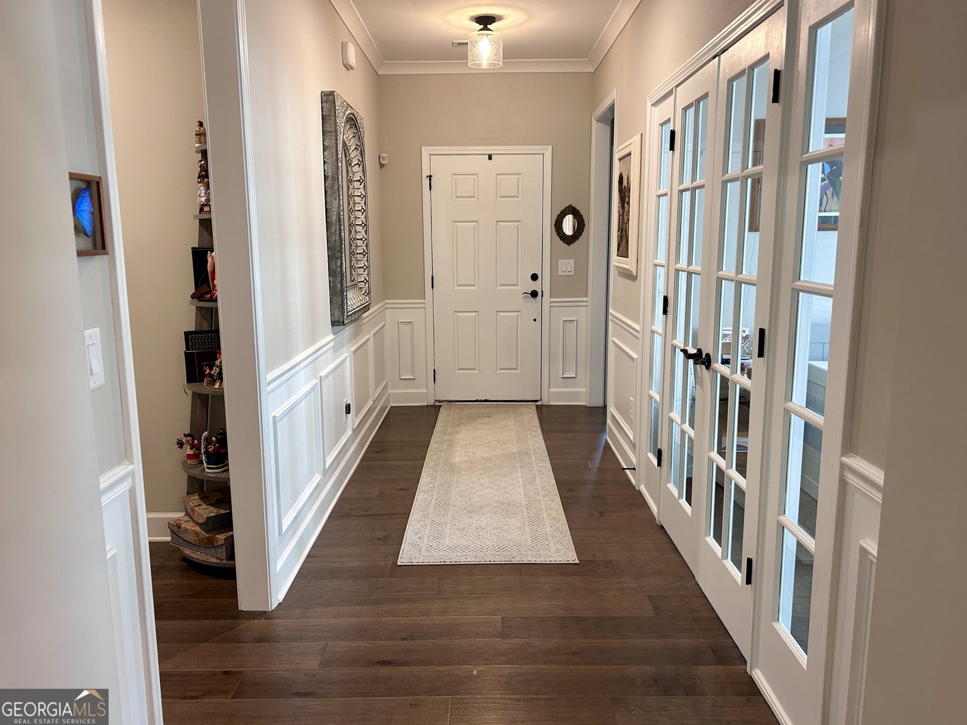
Welcome home to this beautifully maintained, four-year-old ranch in the highly sought-after Everton Subdivision! Offering 3 bedrooms and 2 full baths, this thoughtfully designed home features an open-concept floor plan with luxury vinyl plank flooring throughout for both style and easy maintenance. The heart of the home is the stunning gourmet kitchen, complete with upgraded stainless steel appliances, gleaming quartz countertops, an oversized center island, abundant cabinetry, and a spacious pantry-perfect for everyday living and entertaining. The kitchen flows seamlessly into the expansive dining area and inviting great room, where a cozy fireplace creates the perfect gathering space. Just off the spacious foyer with wainscoting you'll find a generous guest bedroom and full bath, along with a versatile flex room behind elegant French doors that makes an ideal home office, den, or third bedroom. A convenient back hallway leads to the garage and features a built-in bench with a drop zone, keeping everyday essentials organized. Retreat to the spacious primary suite, highlighted by three large windows overlooking the private backyard. The luxurious en-suite bath offers dual vanities, an oversized tiled walk-in shower with a built-in seat, and a large walk-in closet. The owner has added a lovely screened in porch. Very private yard. Located in the desirable Everton community, this move-in-ready home combines modern finishes, functional design, and low-maintenance living in one exceptional package. Neighborhood 2 pools, parks, picket ball and tennis. Don't miss the opportunity to make this beautiful home yours!
Discover this inviting 3-bedroom, 2-bath home located in the well established community of Everton. Inside, the home offers 1,650 square feet of finished living space, giving plenty of room for everyday living and easy entertaining. The kitchen functions as the heart of the home with ample counter space, storage, and a natural connection to the main living areas. A central family room and dining area provide a welcoming place to unwind, gather, and enjoy time together. Step outside to approximately 0.19 acres, creating a comfortable setting for outdoor living and weekend gatherings. Practical parking available for multiple vehicles makes everyday living easier for households with multiple vehicles. Everton offers a well established community setting in Peachtree City with convenient access to local shopping, dining, and major routes. With only a few days on the market, this property is a must see for buyers watching the area. With an asking price of $535,000, this property represents an appealing opportunity in the current market.

Show more
532 Colebrook Way - Map & Directions
view in Google Maps
Facts & features
School District Information
High School
Middle School
Elementary School
Additional Information about
Everton
Association
Yes
Association Fee
$1,300
Association Fee Includes
Facilities Fee
Swimming
Tennis
Community Features
Clubhouse
Playground
Pool
Neighborhood Pool
Yes
Additional Information about
532 Colebrook Way
County
Neighborhood
Year Built
2022
Appliances
Convection Oven
Cooktop
Dishwasher
Microwave
Stainless Steel Appliance(s)
Architectural Style
Traditional
Foundation
Slab
Construction Materials
Concrete
Cooling
Central Air
Electric
Dining Room Features
Dining Rm/Living Rm Combo
Flooring
Hardwood
Laminate
Heating
Central
Electric
Forced Air
Home Warranty
No
Interior Features
Double Vanity
High Ceilings
Master On Main Level
Split Bedroom Plan
Tile Bath
Tray Ceiling(s)
Walk-In Closet(s)
Kitchen Features
Breakfast Bar
Kitchen Island
Pantry
Solid Surface Counters
Laundry Features
In Hall
Levels
One
Patio and Porch Features
Porch
Screened
Selling Status
Resale
Roof
Composition
Rooms
Foyer
Great Room
Laundry
Office
Security Features
Carbon Monoxide Detector(s)
Security System
Smoke Detector(s)
Sewer Type
Public Sewer
Total Finished Area
1,650
Total Fire Places
1
Utilities
Cable Available
High Speed Internet
Sewer Connected
Underground Utilities
Water Source
Public
Window Features
Double Pane Windows
Window Treatments
Master on the Main
Yes
Land Information
Lot Size
Less than .5 Acres
Lot Features
Cul-De-Sac
Greenbelt
Level
Private
Lot Size Estimated
0.19
Garages and Parking Information
Parking Total
2
Parking Features
Attached
Garage
Garage Door Opener
Kitchen Level
Tax Information
Taxes
$5,576
Tax Year
25
Tax ID Number
073466014
Show more
listed by real estate agent and southern classic realtors