Back

0 Morgan Mill Road

Senoia, GA 30276

The Rains Team
call for more info
404-620-4571
Ask a Question
Send to a Friend
Schedule a Showing
Request More Info
Smart Mortgage Options
Dalton Carter
Lender
Lic. 1566538
Office:
Direct: 678-425-4140
AP Mortgage
340 Jesse Jewell Parkway
Suite 500A
Gainesville, GA 30501
Apply for a Loan
For Sale
MLS Number 10813409
5 Bedrooms
4 Bathrooms
1 Half Baths
4,692 Square Feet *estimated
Summary of 0 Morgan Mill Road
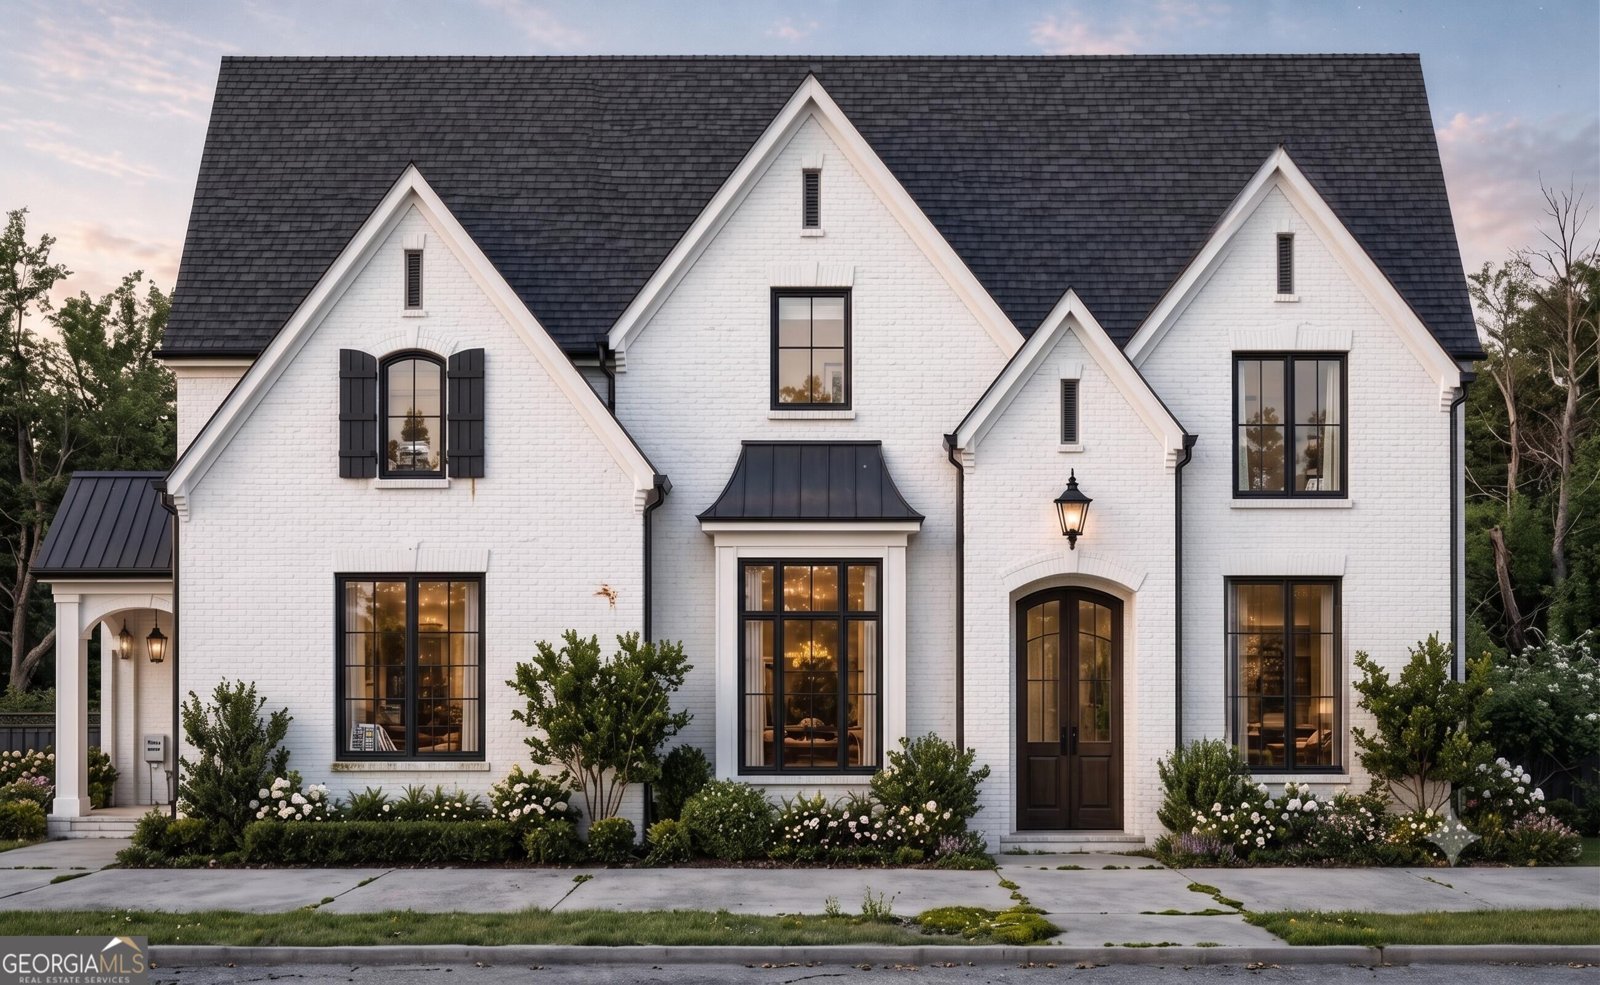
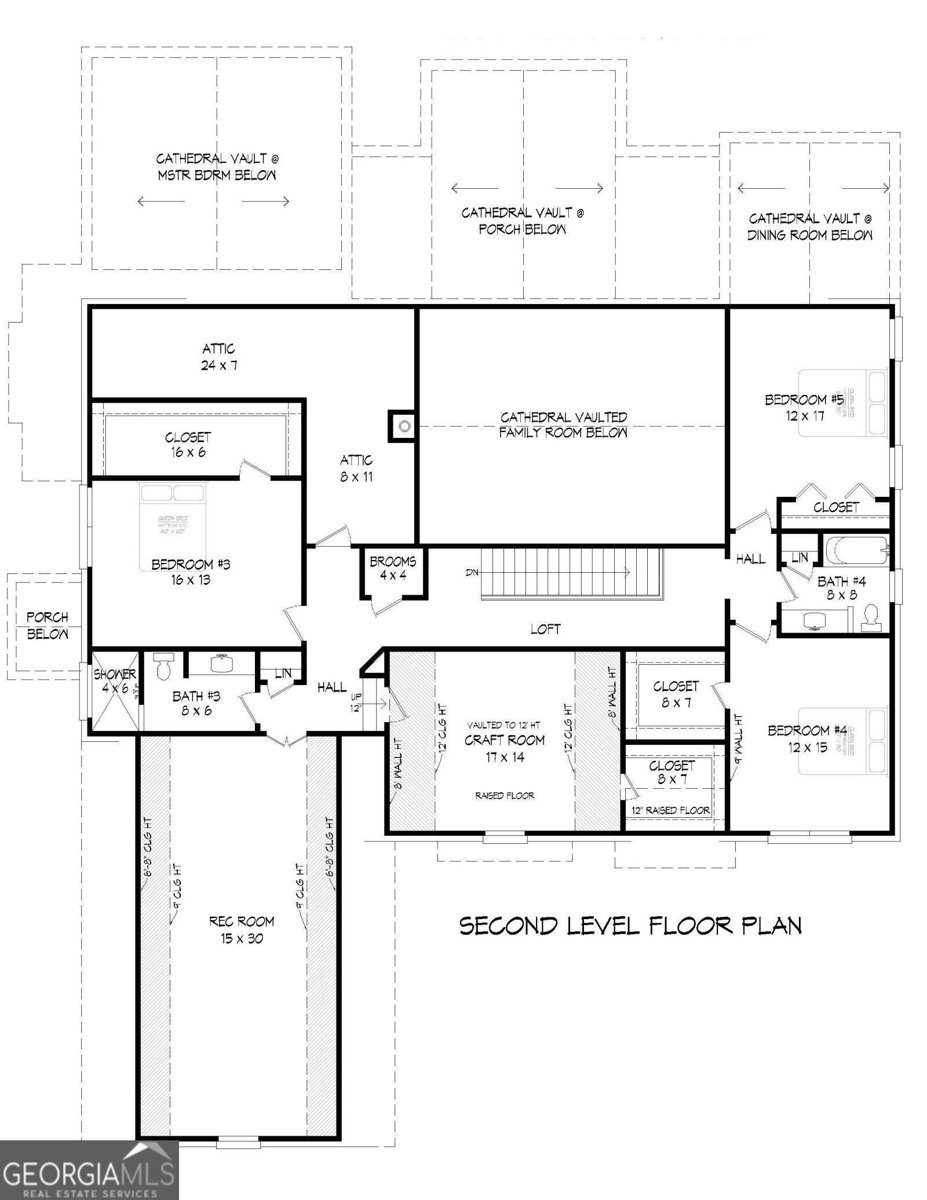
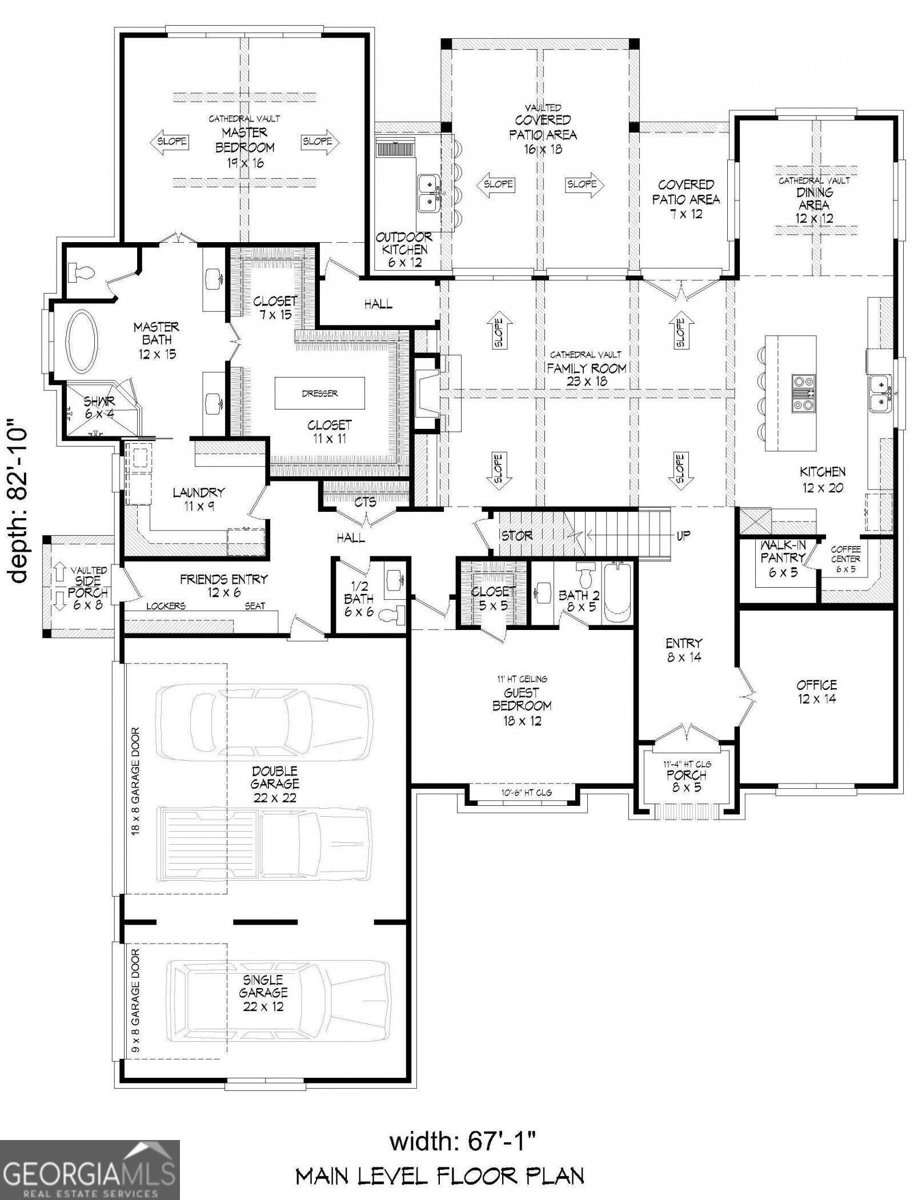
New Construction | Lot 5, Vander Woods - 0 Morgan Mill Road, Senoia, GA 30276 $1,374,999 5 Bedrooms 4.5 Baths 4,962 Sq Ft 5 Private Acres Fayette County Schools Construction begins end of August - there is still time to make this home yours. Five acres, five bedrooms, and a floor plan that finally gets the layout right - with a Senoia address and Fayette County schools. This plan puts 4,962 square feet to work instead of spending it on hallways. A generous 8x14 entry sets the tone, with a dedicated 12x14 office positioned just off the front door - far enough from the living space to take a call, close enough to still be part of the house. Beyond it, the home opens up completely: a 23x18 family room under a cathedral vault, anchored by a fireplace and flowing without interruption into a 12x20 kitchen and a vaulted 12x12 dining area. The kitchen is the working heart of the plan. A full-length island seats the family, an 8x5 walk-in pantry keeps the counters clear, and a built-in coffee center means the morning routine never crosses the cook's path. Outdoor living was designed in, not tacked on. An 18x18 vaulted covered patio opens directly off the family room, with a separate 7x12 covered area and a 6x12 outdoor kitchen - a true second living room for spring through fall, overlooking five acres of privacy. The owner's suite is its own wing. A 19x18 bedroom under a cathedral vault, a 12x15 bath with a soaking tub and oversized shower, and two closets rather than one - including an 11x11 dressing room with a center island and a second 7x15 run. The laundry sits just off the suite, where it belongs. A private 18x12 guest suite with 11-foot ceilings and its own full bath sits on the opposite side of the main level. Upstairs, a loft opens over the vaulted family room below, joined by three more bedrooms and two full baths. The 18x13 secondary bedroom has an 18-foot closet wall and its own bath; the 12x17 and 12x15 bedrooms share a compartmented 8x8 bath with a linen closet in the hall. The upper level is where this plan separates itself. A 15x30 rec room runs the length of the garage below - big enough for a pool table and a sectional, not just one or the other. Beside it, a 17x14 craft room vaulted to twelve feet with a raised floor and flanking closets works just as well as a studio, playroom, or home gym. Two walk-in attic spaces, 24x7 and 8x11, handle everything you don't want to see. The details that make daily life easier are all here: a 12x8 friends' entry with built-in lockers and bench off the garage, a main-level half bath for guests, a covered rear porch, and a three-car garage with a 22x22 double bay plus a separate 22x14 single - room for the truck, the mower, and the projects. Peeples Elementary Whitewater Middle Whitewater High - one of the most sought-after school systems in metro Atlanta. Well and septic. Ground breaks at the end of August. Until then, the plan is still on paper - which means finishes, fixtures, and even the floor plan itself are open to a buyer who moves now. Want the craft room as a sixth bedroom? A different kitchen layout? A larger primary shower? Bring it to us before we pour. Once construction starts, that window closes. Five-acre homesites in this school district do not come up often, and they do not last. Offered at $1,374,999. Plans and finish schedule available on request.
Welcome to 0 Morgan Mill Road in Vander Woods, where this thoughtfully designed 5-bed, 4-bath home is ready for its next chapter. Thoughtfully planned, the interior provides 4,692 square feet of finished living space with an open, livable feel from room to room. A bright, open kitchen offers generous workspace, storage, and a direct view into the main gathering spaces. A central family room and dining area provide a welcoming place to unwind, gather, and enjoy time together. Outside, the property offers approximately 5.01 acres, giving ample room to relax, play, or plan future outdoor projects. With parking available for multiple vehicles, the home provides flexible options for families and visitors. Vander Woods offers a well established community setting in Senoia with convenient access to local shopping, dining, and major routes. Just listed within the last few days, this home is already drawing attention. At $1,374,999, this home is well positioned for buyers seeking value in Senoia.
Show more
0 Morgan Mill Road - Map & Directions
view in Google Maps
Facts & features
School District Information
High School
Middle School
Elementary School
Additional Information about
Vander Woods
Association
No
Additional Information about
0 Morgan Mill Road
County
Neighborhood
Year Built
2026
Appliances
Cooktop
Disposal
Gas Water Heater
Oven (Wall)
Refrigerator
Tankless Water Heater
Architectural Style
Colonial
Foundation
Slab
Construction Materials
Brick
Wood Siding
Cooling
Central Air
Flooring
Hardwood
Heating
Heat Pump
Home Warranty
No
Interior Features
Beamed Ceilings
Double Vanity
Master On Main Level
Pulldown Attic Stairs
Vaulted Ceiling(s)
Walk-In Closet(s)
Laundry Features
In Mud Room
Levels
Two
Financing Available
Cash
Conventional
FHA
Other
VA Loan
Selling Status
New Construction
Roof
Wood
Rooms
Bonus Room
Family Room
Game Room
Laundry
Sewer Type
Septic Tank
Total Finished Area
4,692
Total Fire Places
1
Utilities
Cable Available
Electricity Available
High Speed Internet
Water Source
Well
New Construction
Yes
Master on the Main
Yes
Land Information
Lot Size
More than 5 Acres
Lot Features
Level
Pasture
Private
Sloped
Lot Size Estimated
5.01
Garages and Parking Information
Parking Total
3
Parking Features
Garage
Tax Information
Taxes
$1,990
Tax Year
2025
Tax ID Number
0411 047
Show more
listed by real estate agent nick medici and beycome brokerage realty llc