Back

154 Nexus Court

Ellijay, GA 30540

The Rains Team
call for more info
404-620-4571
Ask a Question
Send to a Friend
Schedule a Showing
Request More Info
More Homes In
Coosawattee
199 Hillsdale Drive, Ellijay
52 Otto Court, Ellijay
158 Bamby Lane, Ellijay
Smart Mortgage Options
Dalton Carter
Lender
Lic. 1566538
Office:
Direct: 678-425-4140
AP Mortgage
340 Jesse Jewell Parkway
Suite 500A
Gainesville, GA 30501
Apply for a Loan
For Sale
MLS Number 10814072
2 Bedrooms
2 Bathrooms
0 Half Baths
1,350 Square Feet *estimated
Summary of 154 Nexus Court
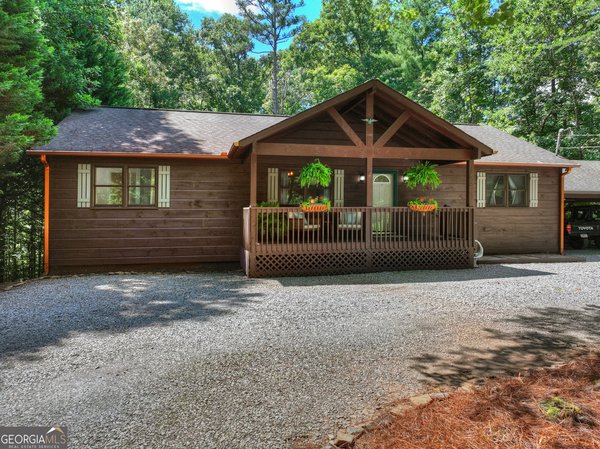
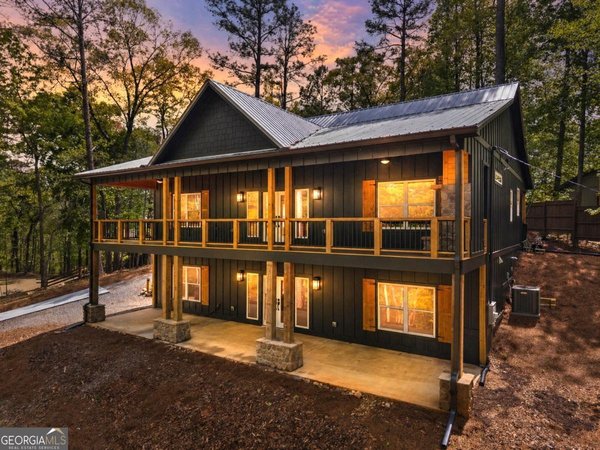
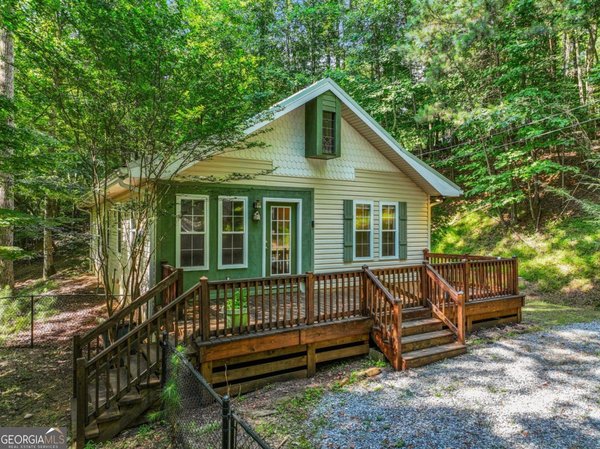
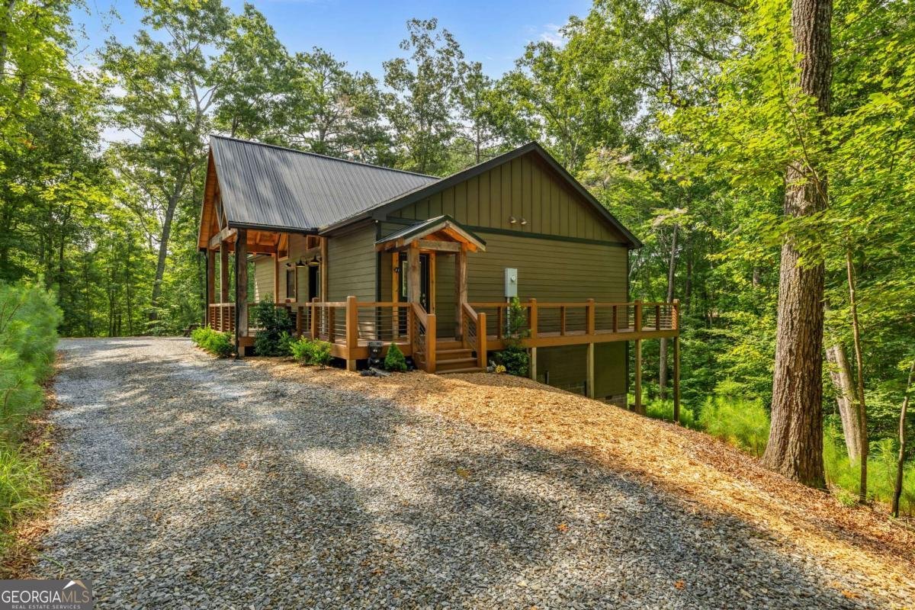
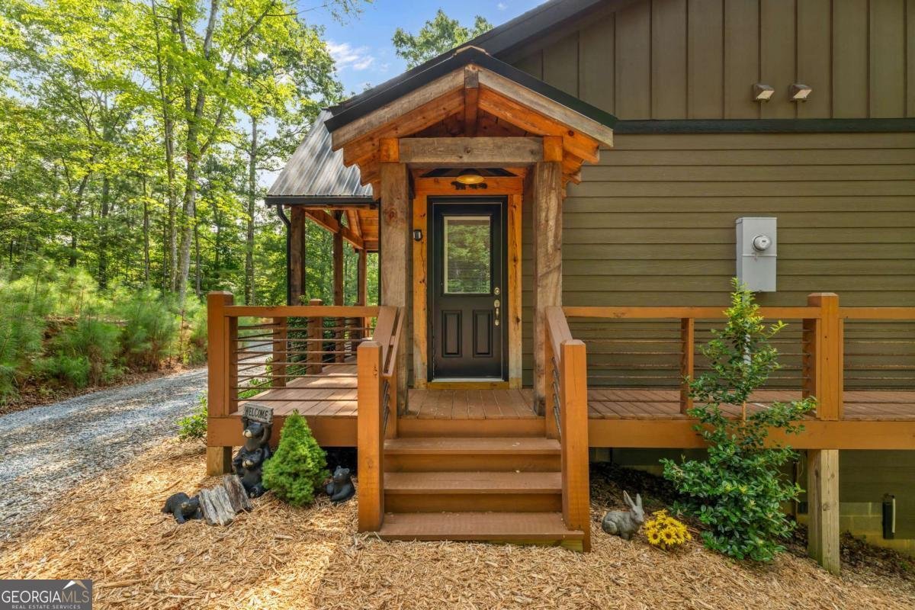
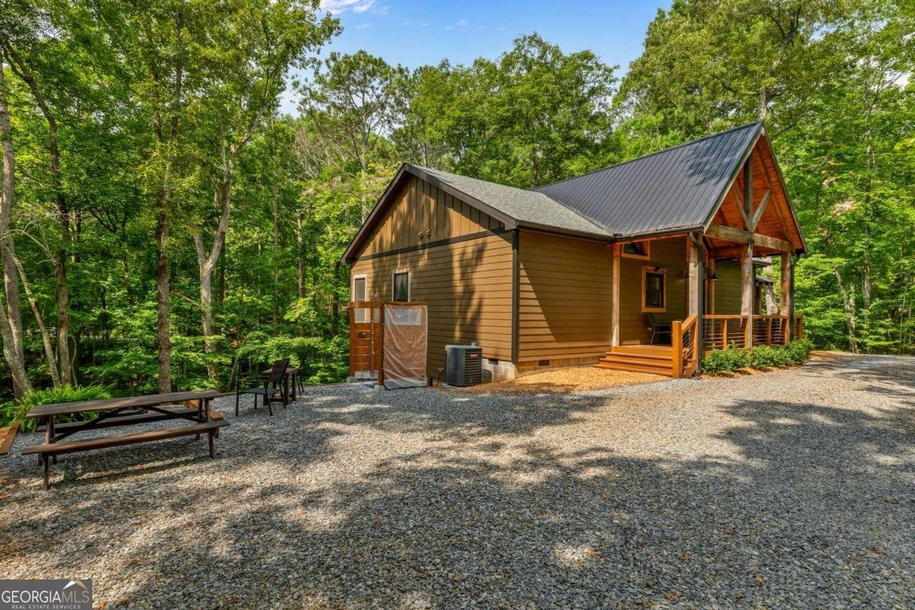
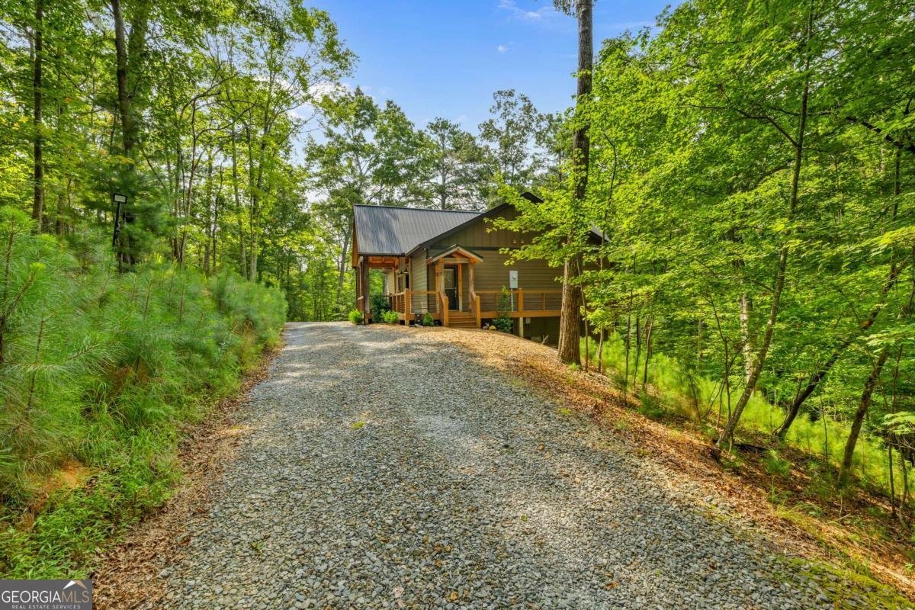
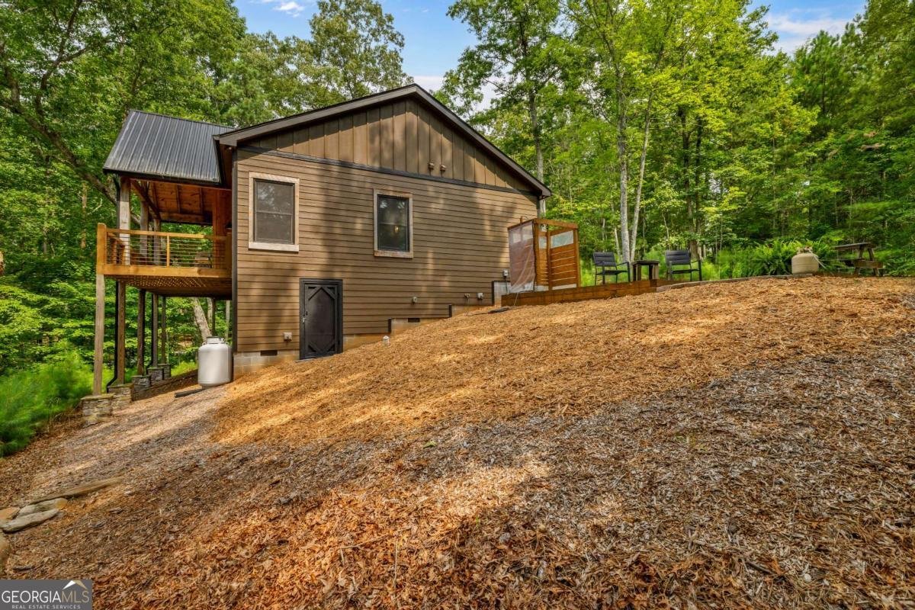
RARE OPPORTUNITY IN COOSAWATTEE! This 2022 custom-built cabin has grown since its original purchase, now offered on nearly 4 combined acres of private, wooded land tucked behind the gates near the entrance - a footprint almost impossible to find inside the resort today, and a compelling foundation for a savvy investor's portfolio. Open-concept living with a split floor plan showcases soaring cathedral ceilings with exposed accent beams, custom maple cabinetry, a butcher-block island, and wide-plank birch wood floors throughout. A stacked-stone gas fireplace beneath a hand-finished pecan mantle anchors the great room, while the primary suite offers dual vanities, a tile shower, and a large walk-in closet. A spacious laundry/mud/pantry room adds everyday convenience, and a 8x24 platform in the crawlspace delivers valuable additional storage rarely found in cabins this size. Step outside to a covered deck on three sides with rustic rebar-spindle railing overlooking your own heavily wooded secluded acreage, complete with a recreational area which includes a gas fire pit, picnic table, seating area, and an outdoor shower perfect for rinsing off after a day of gardening or mountain adventures, all set against seasonal mountain views and true North Georgia seclusion - yet just minutes from the community pool, tennis and pickleball courts, fitness center, and river access along the Coosawattee. Cement siding, metal roof, and underground utilities reflect quality construction built to last. With its expanded acreage, proven builder quality, and resort-style amenities, this property represents a rare income-generating opportunity for buyers looking to capitalize on North Georgia's booming cabin market - be sure to review the rental income projection included in the document section of this listing to see the full earning potential. Schedule your showing today!
Welcome to this beautifully maintained 2-bedroom, 2-bath home in the sought after Coosawattee community of Ellijay. Thoughtfully planned, the interior provides 1,350 square feet of finished living space with an open, livable feel from room to room. The kitchen was planned for both everyday meals and special occasions, with plenty of room to cook, serve, and connect. The main living areas are filled with natural light and provide an easy flow for hosting friends or enjoying quiet evenings at home. Step outside to approximately 3.98 acres, creating a comfortable setting for outdoor living and weekend gatherings. Practical parking available for multiple vehicles makes everyday living easier for households with multiple vehicles. Set within Coosawattee in Ellijay, this home is close to schools, shopping, dining, and area attractions. Just listed within the last few days, this home is already drawing attention. With an asking price of $514,900, this property represents an appealing opportunity in the current market.
Show more
154 Nexus Court - Map & Directions
view in Google Maps
Facts & features
School District Information
High School
Middle School
Elementary School
Additional Information about
Coosawattee
Association
Yes
Association Fee
$2,376
Initiation Fee
$1,500
Association Fee Includes
Facilities Fee
Maintenance Exterior
Maintenance Grounds
Management Fee
Pest Control
Private Roads
Reserve Fund
Security
Swimming
Tennis
Community Features
Clubhouse
Fitness Center
Gated
Pickleball Court(s)
Playground
Pool
Tennis Court(s)
Neighborhood Tennis
Yes
Neighborhood Pool
Yes
Gated Community
Yes
Additional Information about
154 Nexus Court
County
Neighborhood
Year Built
2022
Appliances
Dishwasher
Oven/Range (Combo)
Refrigerator
Architectural Style
Country/Rustic
Foundation
Crawl Space
Construction Materials
Press Board
Cooling
Ceiling Fan(s)
Central Air
Electric
Heat Pump
Exterior Features
Fire Pit,Gas Grill
Fireplace Features
Gas Log
Flooring
Vinyl
Heating
Central
Electric
Heat Pump
Home Warranty
No
Interior Features
Beamed Ceilings
Double Vanity
High Ceilings
Master On Main Level
Split Foyer
Tile Bath
Two Story Foyer
Walk-In Closet(s)
Kitchen Features
Breakfast Area
Country Kitchen
Kitchen Island
Laundry Features
In Hall
Levels
One
Financing Available
1031 Exchange
Cash
Conventional
USDA Loan
VA Loan
Patio and Porch Features
Deck
Porch
Selling Status
Resale
Roof
Composition,Metal
Rooms
Family Room
Security Features
Gated Community
Sewer Type
Septic Tank
Listing Conditions
Covenants/Restrictions
Total Finished Area
1,350
Total Fire Places
1
Utilities
Electricity Available
High Speed Internet
Propane
Water Available
Water Source
Public
Master on the Main
Yes
Land Information
Lot Size
2 to 5 Acres
Lot Features
Level
Open Lot
Private
Sloped
Lot Size Estimated
3.98
Garages and Parking Information
Parking Total
2
Parking Features
Side/Rear Entrance
Tax Information
Taxes
$2,857
Tax Year
2025
Tax ID Number
3068C 026
Show more
listed by real estate agent and re/max town & country