Back

1073 Hopedale Lane

Lawrenceville, GA 30043

The Rains Team
call for more info
404-620-4571
Ask a Question
Send to a Friend
Schedule a Showing
Request More Info
Smart Mortgage Options
Dalton Carter
Lender
Lic. 1566538
Office:
Direct: 678-425-4140
AP Mortgage
340 Jesse Jewell Parkway
Suite 500A
Gainesville, GA 30501
Apply for a Loan
For Sale
MLS Number 10813385
7 Bedrooms
4 Bathrooms
0 Half Baths
6,118 Square Feet *estimated
Summary of 1073 Hopedale Lane
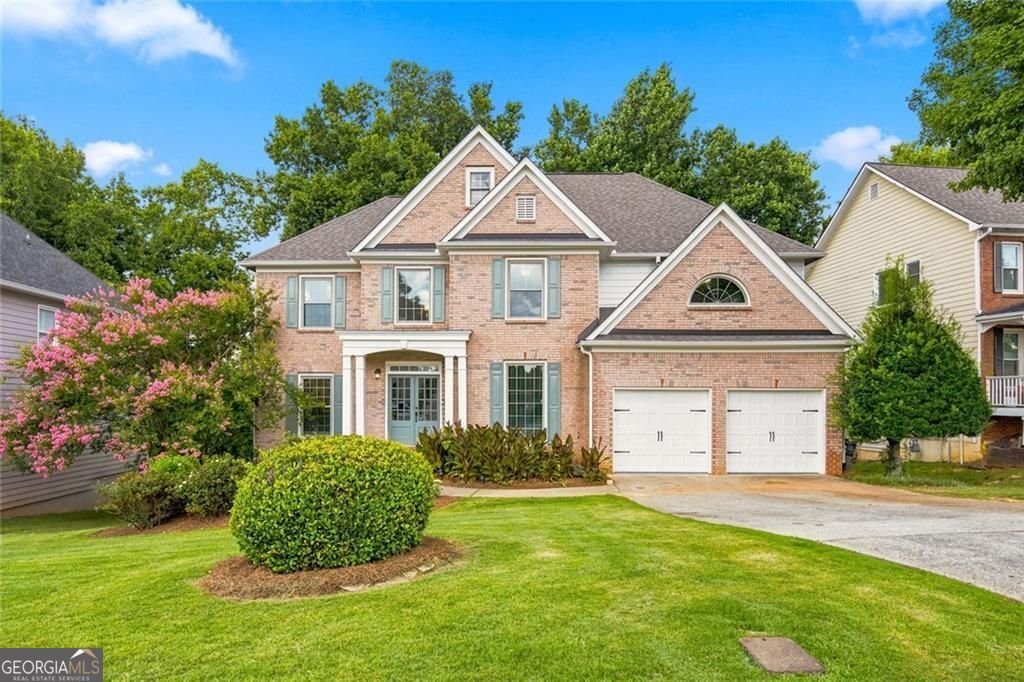
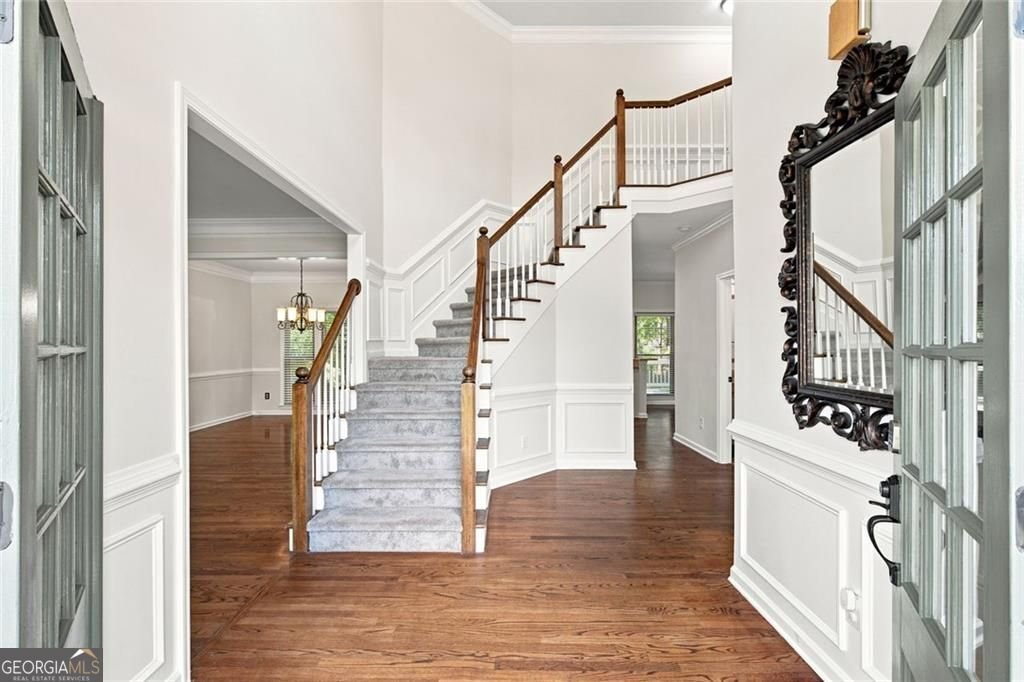
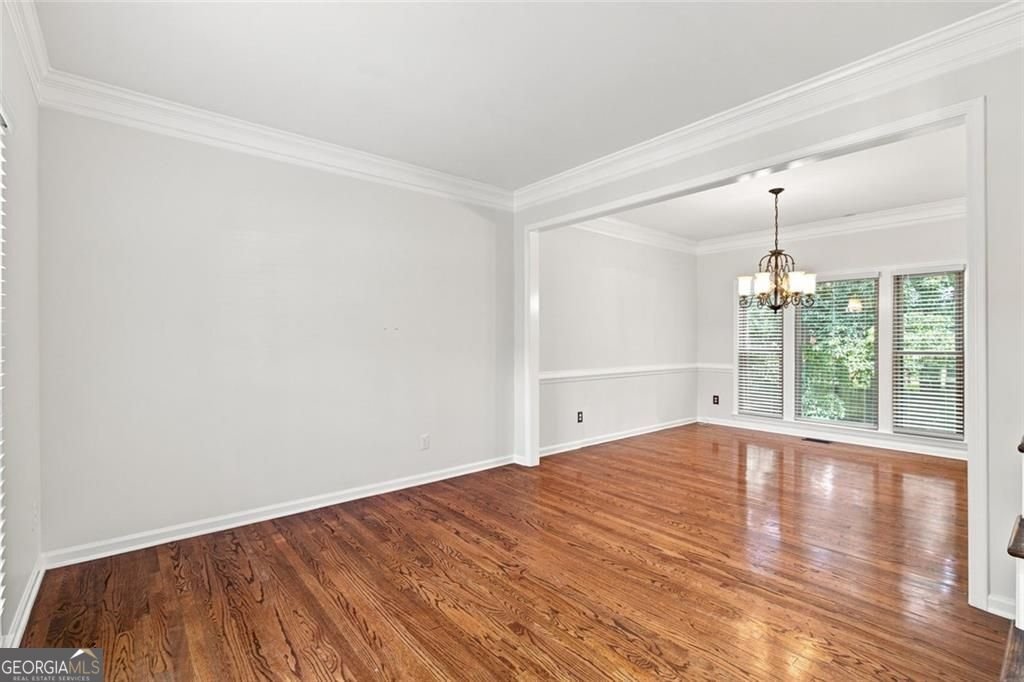
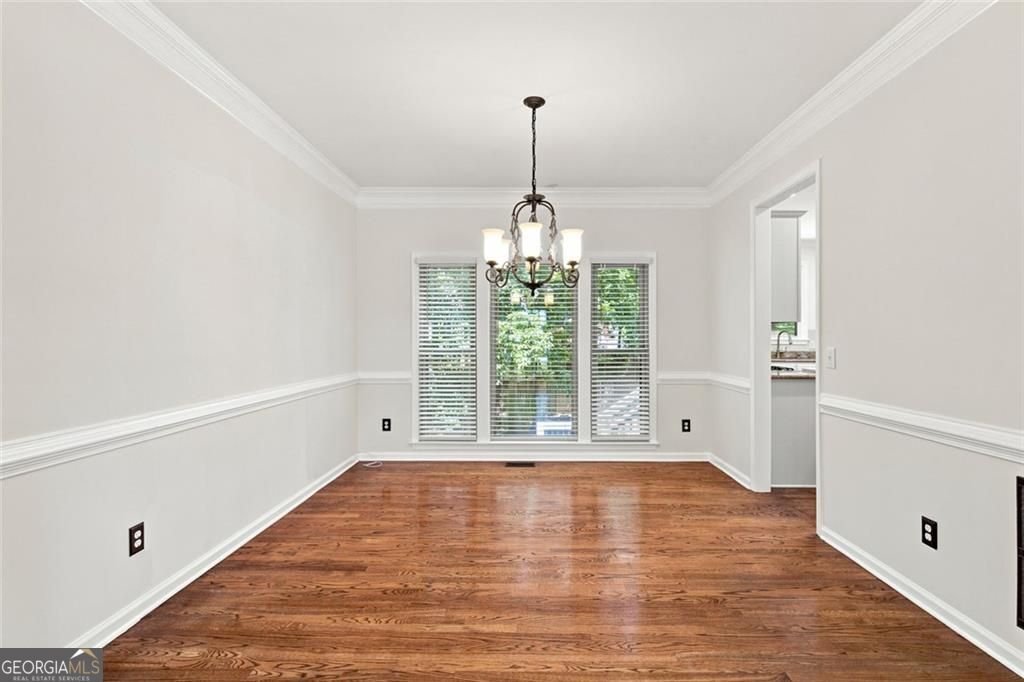
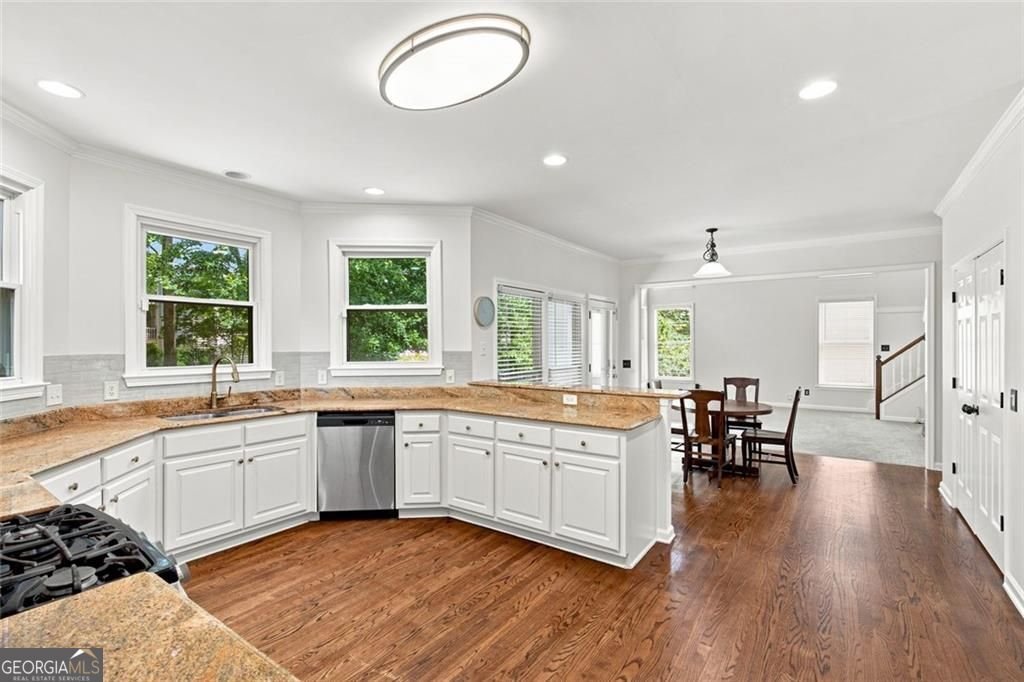
Come tour and experience this extraordinary 7-bedroom, 4-bath residence-an exceptional offering in Lawrenceville where charm, space, and modern elegance converge at a price that is nearly impossible to find in today's market. Thoughtfully enhanced with timeless design and fresh updates throughout, this expansive home delivers a lifestyle of comfort, sophistication, and remarkable value. A freshly painted interior and exterior create a bright, polished aesthetic from the moment you arrive. Inside, the main level welcomes you with an open-concept kitchen and family room, ideal for both intimate gatherings and effortless entertaining. A separate dining room and sunlit breakfast area provide multiple settings for hosting and everyday enjoyment, all crafted to elevate the way you live. The upper level features a newly remodeled guest bathroom, showcasing elevated finishes and a spa-inspired feel. Additional upgrades include new carpet and new LVP flooring in the basement, offering a luxurious foundation for recreation, multi-generational living, or private retreat spaces. With seven spacious bedrooms, this home offers extraordinary flexibility-perfect for large families, extended guests, home offices, or creative spaces. Four full baths ensure comfort and convenience for everyone. Perfectly situated just minutes from the Mall of Georgia, historic Downtown Lawrenceville, premier dining, shopping, and entertainment, this residence provides the rare combination of tranquility and accessibility. Homes of this size, charm, and quality-especially at $575,999-are nearly impossible to find in this market. If you're seeking space, elegance, and an unbeatable location, this is a must-see property. Discover the lifestyle that awaits at 1073 Hopedale Lane.
Welcome to 1073 Hopedale Lane in Mckendree Park, where this thoughtfully designed 7-bed, 4-bath home is ready for its next chapter. Inside, the home offers 6,118 square feet of finished living space, giving plenty of room for everyday living and easy entertaining. A bright, open kitchen offers generous workspace, storage, and a direct view into the main gathering spaces. The main living areas are filled with natural light and provide an easy flow for hosting friends or enjoying quiet evenings at home. The outdoor space includes approximately 0.24 acres, ideal for gardening, outdoor activities, or simply enjoying the seasons. The property includes parking available for multiple vehicles, offering convenience for residents and guests. Set within Mckendree Park in Lawrenceville, this home is close to schools, shopping, dining, and area attractions. With roughly 4 days on the market, this property stands out for condition and location. With an asking price of $575,999, this property represents an appealing opportunity in the current market.

Show more
1073 Hopedale Lane - Map & Directions
view in Google Maps
Facts & features
School District Information
High School
Middle School
Elementary School
Additional Information about
Mckendree Park
Association
Yes
Association Fee
$1,000
Association Fee Includes
Tennis
Swimming
Maintenance Grounds
Community Features
Park
Playground
Pool
Tennis Court(s)
Neighborhood Tennis
Yes
Neighborhood Pool
Yes
Additional Information about
1073 Hopedale Lane
County
Neighborhood
Year Built
1996
Appliances
Dishwasher
Microwave
Oven/Range (Combo)
Stainless Steel Appliance(s)
Architectural Style
Traditional
Basement
Bath Finished
Daylight
Exterior Entry
Finished
Interior Entry
Full
Construction Materials
Brick
Cooling
Central Air
Ceiling Fan(s)
Dining Room Features
Separate Room
Exterior Features
Garden
Fireplace Features
Gas Starter
Flooring
Hardwood
Carpet
Tile
Heating
Central
Natural Gas
Home Warranty
No
Interior Features
Double Vanity
Separate Shower
Walk-In Closet(s)
Soaking Tub
Kitchen Features
Pantry
Solid Surface Counters
Breakfast Area
Breakfast Bar
Laundry Features
Upper Level,In Mud Room
Levels
Three Or More
Patio and Porch Features
Deck
Patio
Selling Status
Resale
Roof
Composition
Rooms
Bonus Room
Family Room
Laundry
Office
Security Features
Smoke Detector(s)
Sewer Type
Public Sewer
Total Finished Area
6,118
Total Fire Places
1
Water Source
Public
Window Features
Double Pane Windows
Finished Basement
Yes
Land Information
Lot Size
Less than .5 Acres
Lot Features
Private
Lot Size Estimated
0.24
Fencing
Back Yard
Fenced
Privacy
Garages and Parking Information
Parking Total
2
Parking Features
Attached
Garage
Tax Information
Taxes
$8,219
Tax Year
2025
Tax ID Number
R7046 418
Show more
listed by real estate agent david goodrich and crye-leike realtors