Back

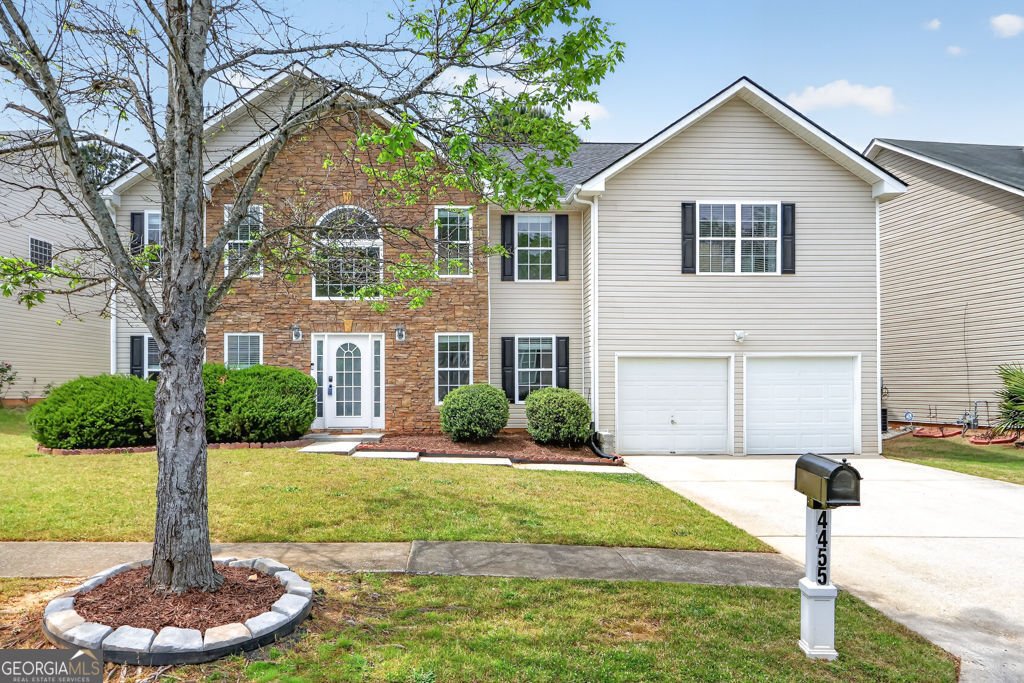
4455 Michael Jay Street

Snellville, GA 30039

The Rains Team
call for more info
404-620-4571
Ask a Question
Send to a Friend
Schedule a Showing
Request More Info
More Homes In
Ellington Springs
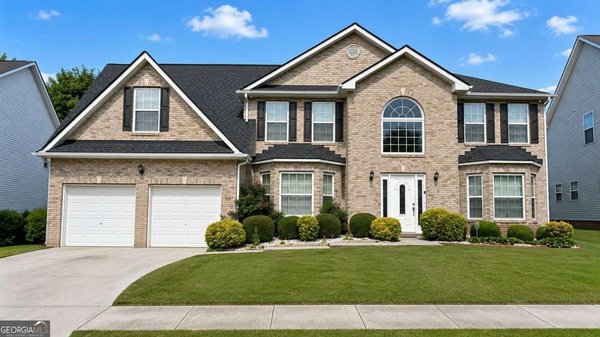
4947 Bottle Brush Court, Snellville
5073 Laythan Jace Court, Snellville
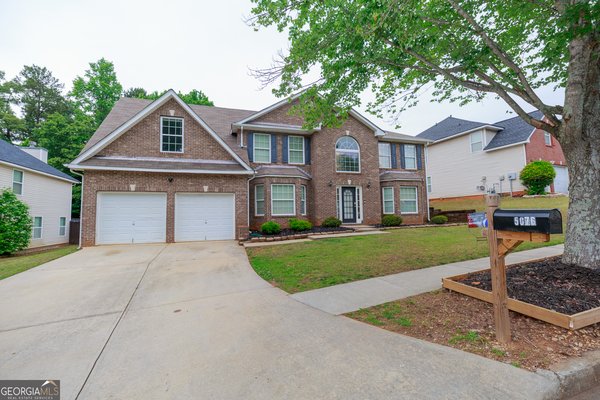
5076 Laythan Jace Court, Snellville
Smart Mortgage Options
Dalton Carter
Lender
Lic. 1566538
Office:
Direct: 678-425-4140
AP Mortgage
340 Jesse Jewell Parkway
Suite 500A
Gainesville, GA 30501
Apply for a Loan
For Sale
MLS Number 10733474
6 Bedrooms
3 Bathrooms
0 Half Baths
3,392 Square Feet *estimated
Summary of 4455 Michael Jay Street
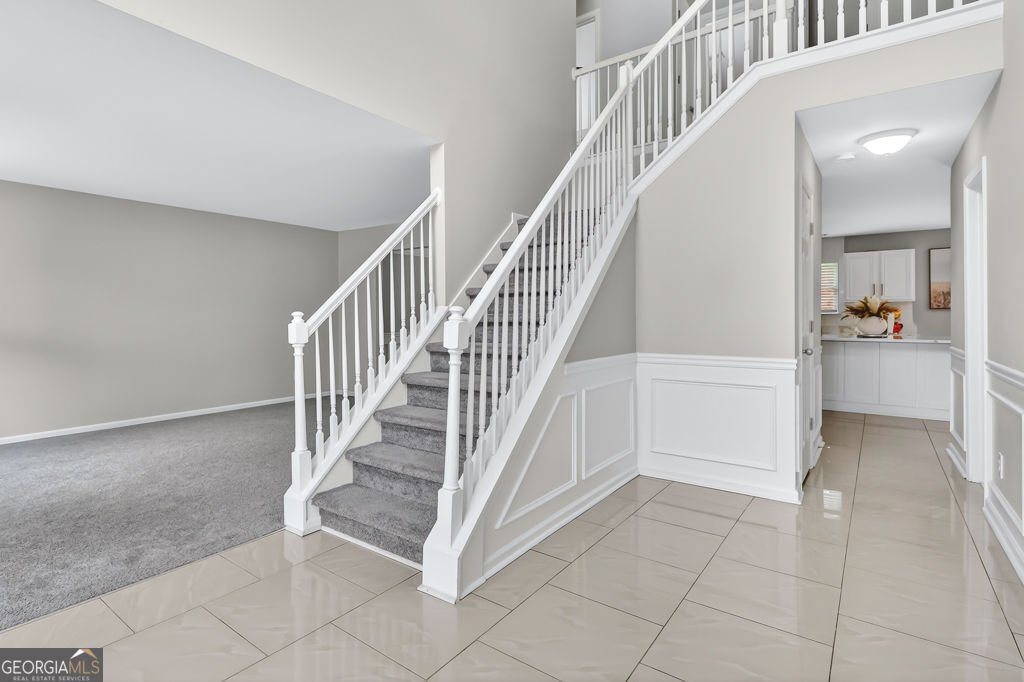
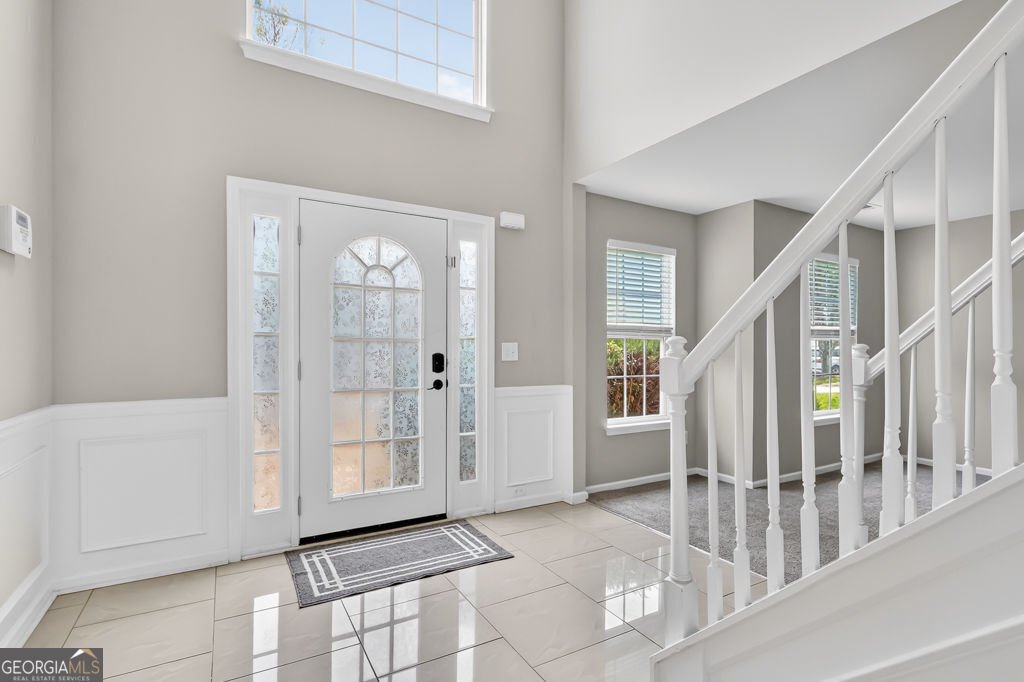
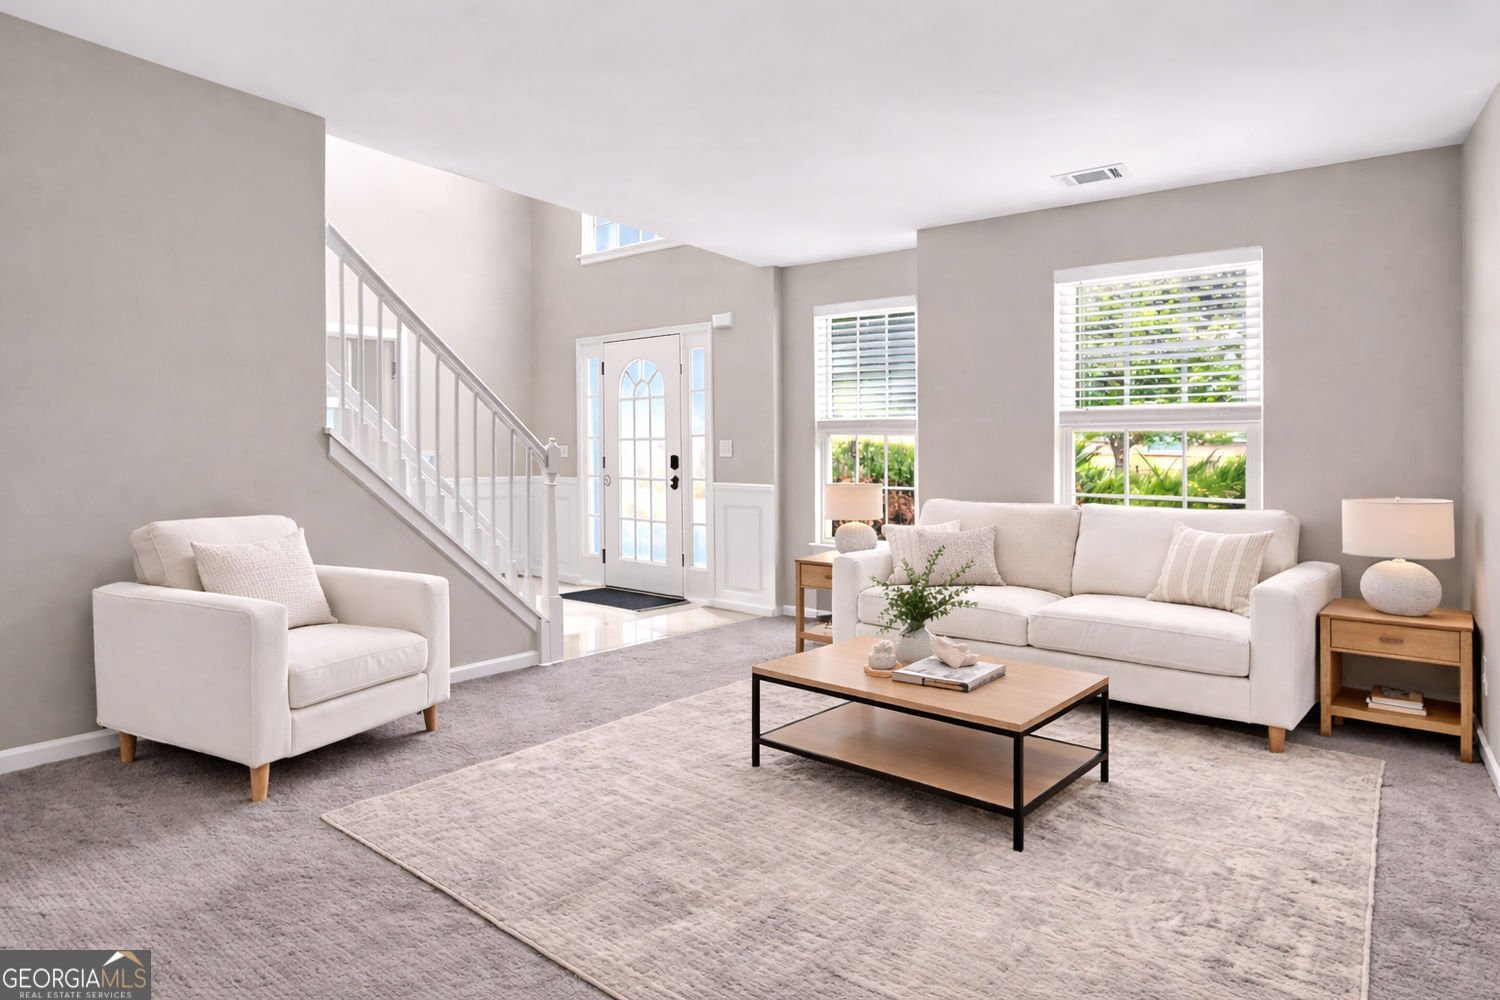
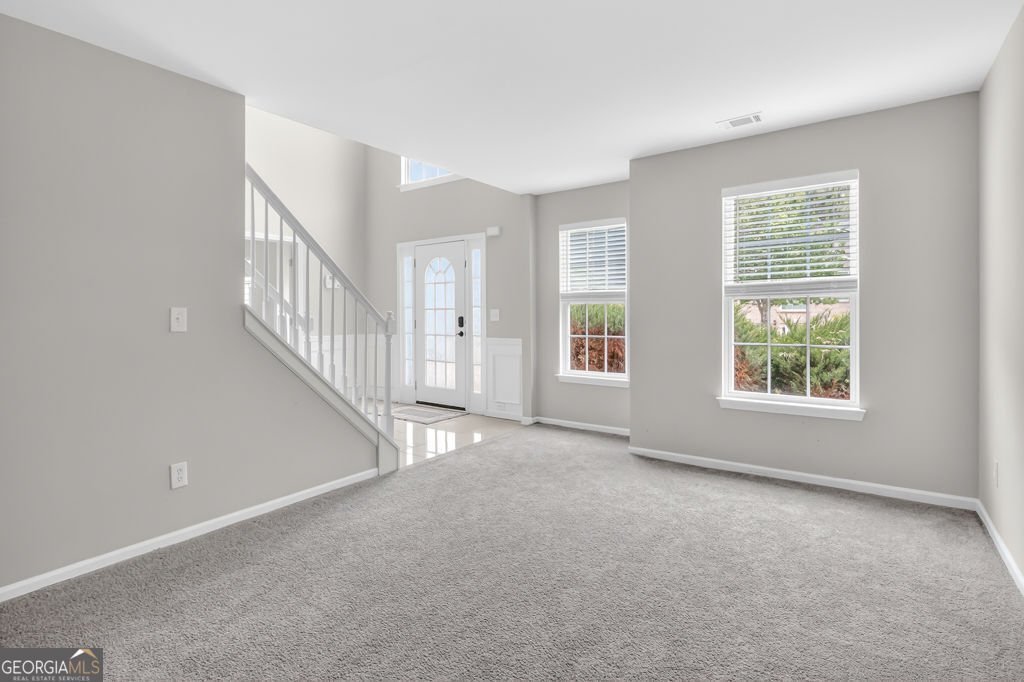
New Price Alert! One of the largest homes available in this price range in Snellville! Finding a home that truly has room for everyone isn't easy-especially at this price point. With 6 bedrooms, 3 full bathrooms, and over 3,300 square feet, this beautifully maintained home in the sought-after Ellington Springs community offers the space, flexibility, and value today's buyers have been searching for. Whether you need dedicated home offices, guest rooms, a playroom, workout space, or multigenerational living, this thoughtfully designed floor plan gives you the freedom to make every room work for your lifestyle. At the heart of the home, the updated kitchen features modern finishes, generous counter space, and an open flow into the family room, making it easy to stay connected while cooking, entertaining, or enjoying everyday life. Natural light fills the living spaces, creating a warm and welcoming atmosphere throughout. A main-level bedroom and full bath provide the perfect setup for guests or extended family, while upstairs you'll find spacious secondary bedrooms and a private owner's suite designed for comfort and relaxation. Outside, enjoy a backyard ready for everything from weekend barbecues to family gatherings, all within a friendly swim and tennis community where neighbors become friends. Beyond the front door, you'll love the convenience of nearby parks, shopping, dining, and easy access to major highways, making commuting and everyday errands simple. If you've been searching for a home that offers exceptional square footage, flexibility, and long-term value without sacrificing location, 4455 Michael Jay Street is one you won't want to miss.
Discover this inviting 6-bedroom, 3-bath home located in the well established community of Ellington Springs. Thoughtfully planned, the interior provides 3,392 square feet of finished living space with an open, livable feel from room to room. The kitchen was planned for both everyday meals and special occasions, with plenty of room to cook, serve, and connect. A central family room and dining area provide a welcoming place to unwind, gather, and enjoy time together. Outside, the property offers approximately 0.182 acres, giving ample room to relax, play, or plan future outdoor projects. The property includes parking available for multiple vehicles, offering convenience for residents and guests. Set within Ellington Springs in Snellville, this home is close to schools, shopping, dining, and area attractions. After roughly 104 days on the market, this home remains a strong option in the area. Currently offered at $415,000, this home delivers a strong combination of space, condition, and location.
Show more
4455 Michael Jay Street - Map & Directions
view in Google Maps
Facts & features
School District Information
High School
Middle School
Elementary School
Additional Information about
Ellington Springs
Association
Yes
Association Fee
$495
Initiation Fee
$25
Association Fee Includes
Maintenance Grounds
Swimming
Tennis
Community Features
Playground
Pool
Tennis Court(s)
Neighborhood Tennis
Yes
Neighborhood Pool
Yes
Additional Information about
4455 Michael Jay Street
County
Neighborhood
Year Built
2006
Appliances
Dishwasher
Refrigerator
Oven/Range (Combo)
Gas Water Heater
Stainless Steel Appliance(s)
Microwave
Architectural Style
Traditional
Foundation
Slab
Construction Materials
Other
Brick
Cooling
Central Air
Dining Room Features
Dining Rm/Living Rm Combo,Seats 12+
Fireplace Features
Gas Starter
Flooring
Tile
Carpet
Vinyl
Heating
Forced Air
Home Warranty
No
Interior Features
Double Vanity
Separate Shower
Vaulted Ceiling(s)
Walk-In Closet(s)
Kitchen Features
Breakfast Bar
Kitchen Island
Pantry
Solid Surface Counters
Breakfast Room
Levels
Two
Other Structures
Shed(s)
Patio and Porch Features
Patio
Selling Status
Resale
Roof
Composition
Rooms
Great Room
Family Room
Security Features
Smoke Detector(s)
Sewer Type
Public Sewer
Total Finished Area
3,392
Total Fire Places
1
Utilities
Sewer Connected
Water Available
Water Source
Public
Land Information
Lot Size
Less than .5 Acres
Lot Features
Level
Lot Size Estimated
0.182
Garages and Parking Information
Parking Total
2
Parking Features
Attached
Tax Information
Taxes
$6,559
Tax Year
2025
Tax ID Number
R4339 317
Show more
listed by real estate agent karen henry and hester group, realtors