Back

2783 Quillians Drive

Gainesville, GA 30506

The Rains Team
call for more info
404-620-4571
Ask a Question
Send to a Friend
Schedule a Showing
Request More Info
Smart Mortgage Options
Dalton Carter
Lender
Lic. 1566538
Office:
Direct: 678-425-4140
AP Mortgage
340 Jesse Jewell Parkway
Suite 500A
Gainesville, GA 30501
Apply for a Loan
For Sale
MLS Number 10813616
4 Bedrooms
3 Bathrooms
0 Half Baths
3,444 Square Feet *estimated
Summary of 2783 Quillians Drive
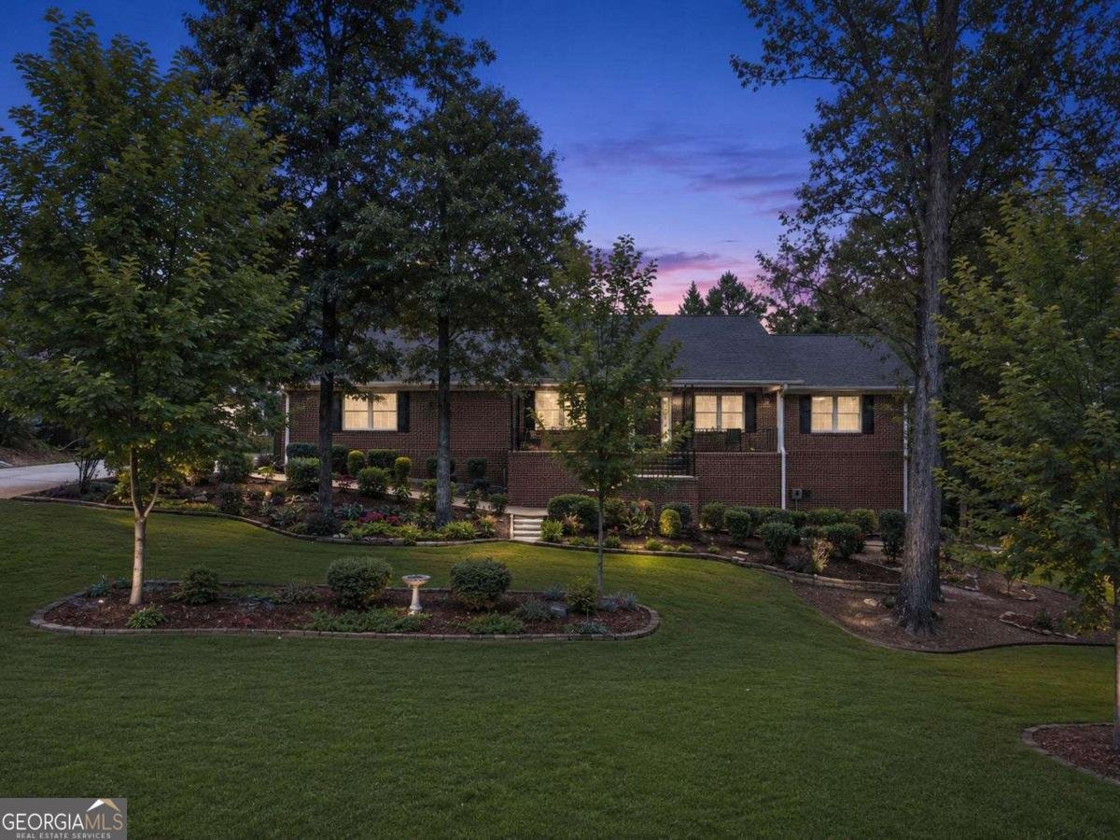
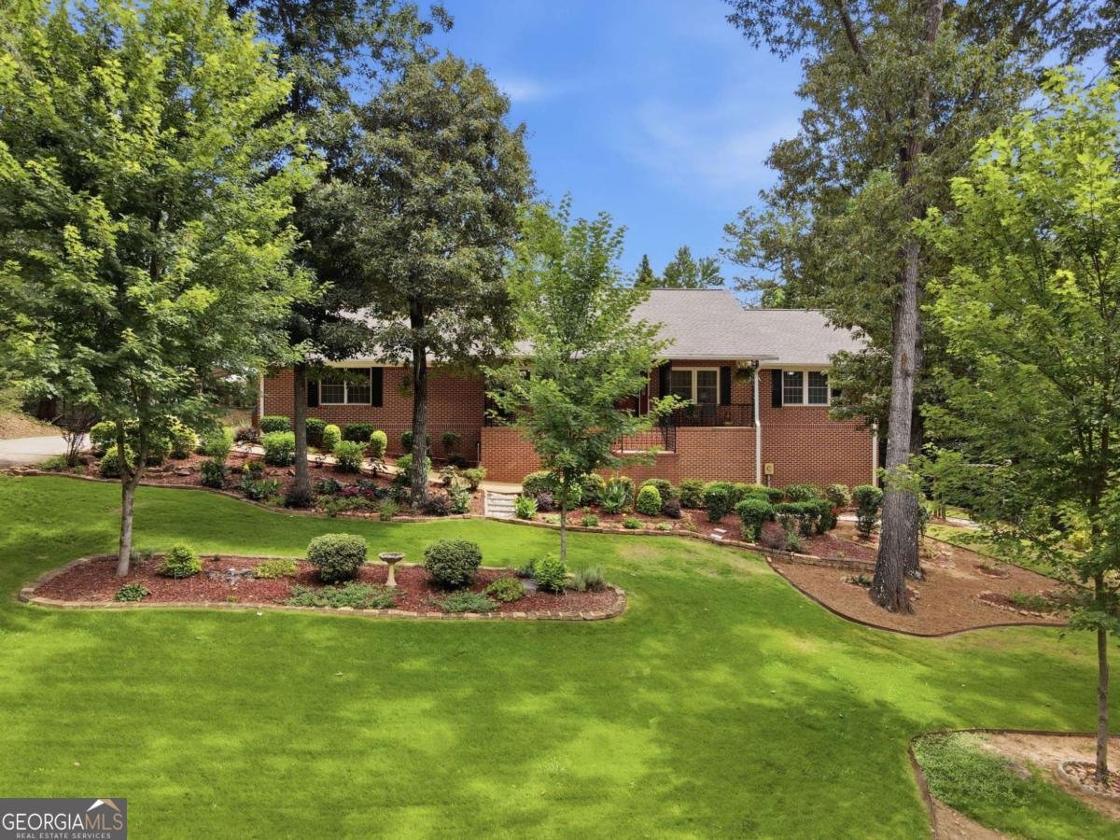
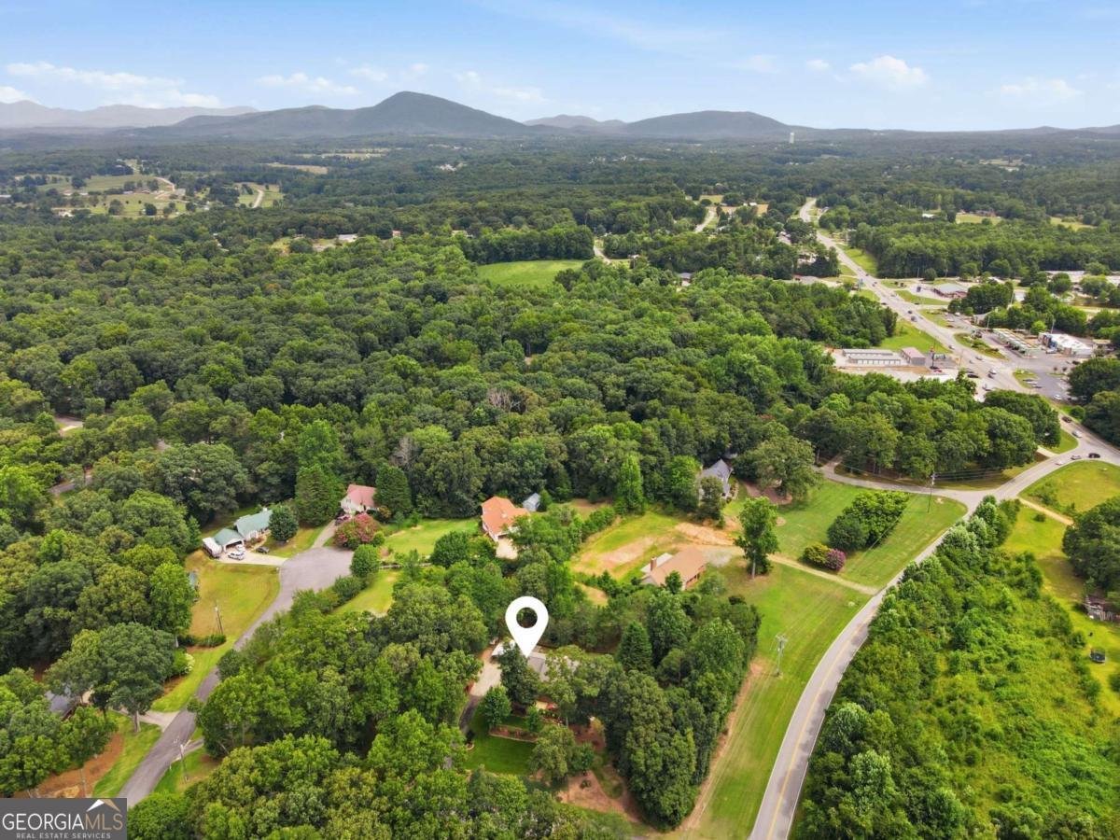
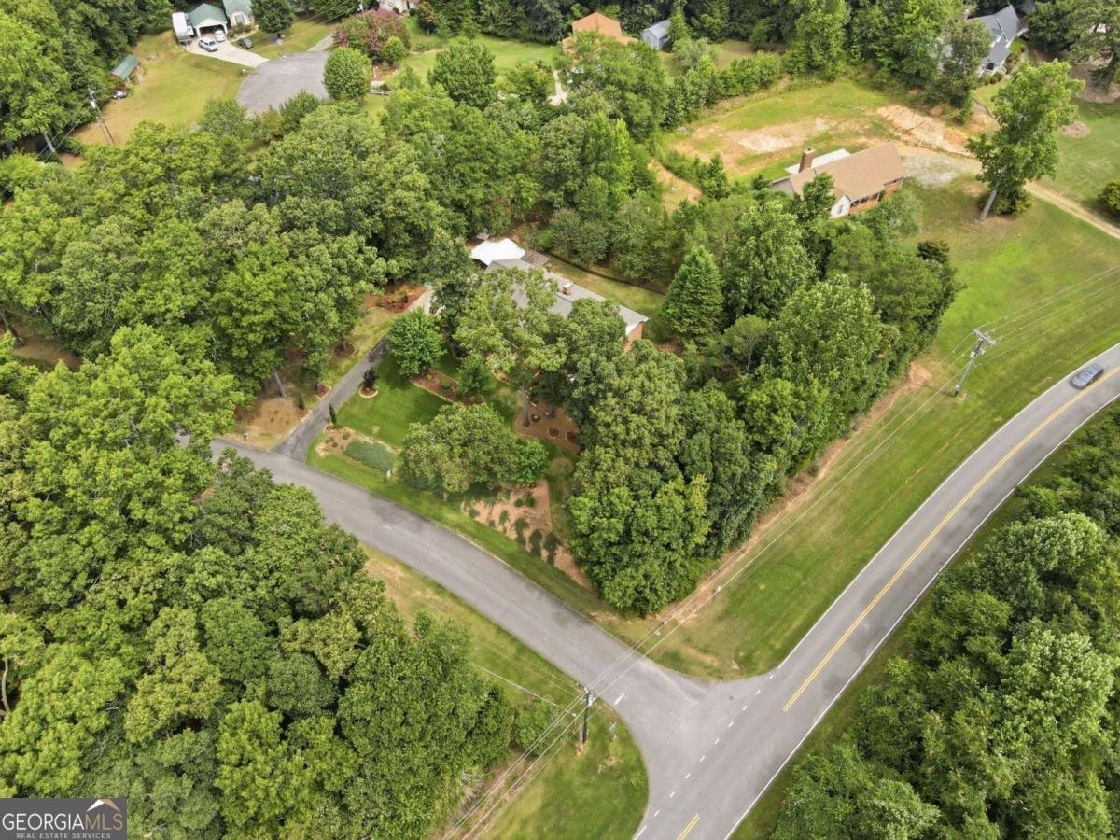
Welcome to this well-maintained four-sided brick ranch situated on a beautiful 1+ acre corner lot. Offering 3,444 SF of finished living space, this spacious home features 4 bedrooms and 3 full bathrooms with a flexible floor plan ideal for comfortable living, entertaining, and multigenerational needs. The main level welcomes you with vaulted ceilings, hardwood floors, a separate dining room and a cozy family room anchored by a masonry fireplace. The fully finished basement level provides exceptional versatility with a second kitchen, additional living area, bedroom, full bathroom, second masonry fireplace, and private exterior entrance-perfect for extended family, guests, a home office, or a potential income-producing suite. Outdoor living shines with a manicured front yard, welcoming front porch, fenced backyard, and a relaxing patio and pergola-ideal for grilling, entertaining, or enjoying peaceful evenings outdoors. Additional exterior features include an attached two-car garage, additional carport, and storage building. Recent improvements include a recently installed/brand-new roof, wiring for a whole-house generator, and the rare benefit of having both public water and a private well. Public water serves the home for everyday use, while the private well provides optional irrigation and outdoor watering-offering flexibility, efficiency, and long-term cost savings for maintaining the beautiful landscaping. The backyard patio area also includes dedicated 220V wiring, making it ready for a hot tub or other high-power outdoor equipment. With no HOA, this property offers the freedom and privacy of a full acre while remaining conveniently close to Gainesville, Lake Lanier, shopping, dining, medical facilities, and the highly regarded North Hall school district. This exceptional brick ranch combines space, functionality-ready for its next owner to enjoy.
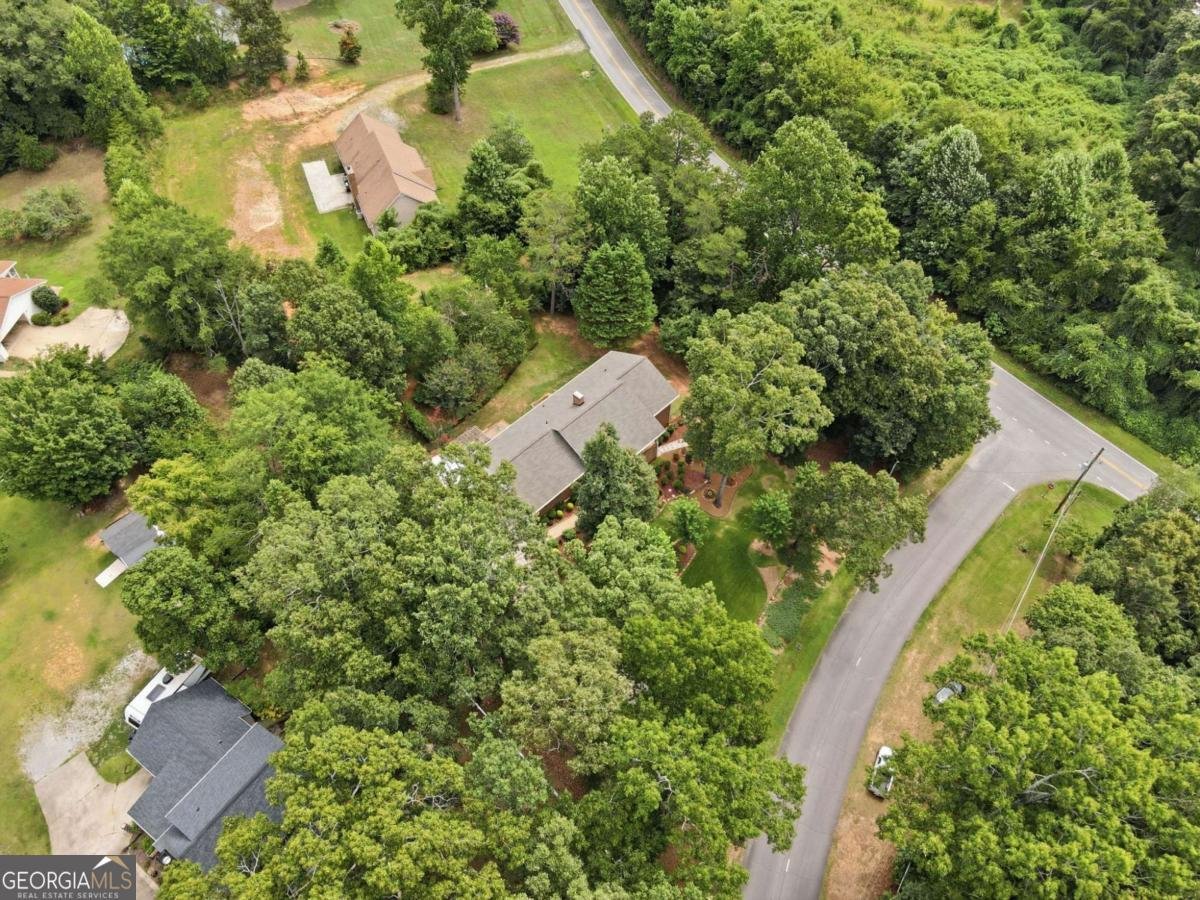
Discover this inviting 4-bedroom, 3-bath home located in the well established community of Quillians Corner. Inside, the home offers 3,444 square feet of finished living space, giving plenty of room for everyday living and easy entertaining. A bright, open kitchen offers generous workspace, storage, and a direct view into the main gathering spaces. Open concept living and dining spaces create a comfortable setting for gatherings of all kinds. The outdoor space includes approximately 1.05 acres, ideal for gardening, outdoor activities, or simply enjoying the seasons. The property includes parking available for multiple vehicles, offering convenience for residents and guests. Quillians Corner offers a well established community setting in Gainesville with convenient access to local shopping, dining, and major routes. Just listed within the last few days, this home is already drawing attention. Currently offered at $425,000, this home delivers a strong combination of space, condition, and location.
Show more
2783 Quillians Drive - Map & Directions
view in Google Maps
Facts & features
School District Information
High School
Middle School
Elementary School
Additional Information about
Quillians Corner
Association
No
Additional Information about
2783 Quillians Drive
County
Neighborhood
Year Built
1987
Appliances
Dishwasher
Dryer
Microwave
Refrigerator
Washer
Architectural Style
Brick 4 Side
Ranch
Basement
Bath Finished
Exterior Entry
Finished
Full
Interior Entry
Construction Materials
Brick
Cooling
Ceiling Fan(s)
Central Air
Exterior Features
Garden,Other
Fireplace Features
Basement
Family Room
Flooring
Carpet
Hardwood
Laminate
Heating
Central
Propane
Home Warranty
No
Interior Features
Double Vanity
In-Law Floorplan
Master On Main Level
Split Bedroom Plan
Vaulted Ceiling(s)
Kitchen Features
Breakfast Bar
Pantry
Laundry Features
In Mud Room
Levels
One
Other Structures
Shed(s)
Patio and Porch Features
Patio
Selling Status
Resale
Roof
Composition
Rooms
Family Room
Foyer
Laundry
Office
Security Features
Smoke Detector(s)
Sewer Type
Septic Tank
Total Finished Area
3,444
Total Fire Places
2
Utilities
Electricity Available
Underground Utilities
Water Available
Water Source
Public,Well
Window Features
Bay Window(s)
Finished Basement
Yes
Master on the Main
Yes
Land Information
Lot Size
1 to 2 Acres
Lot Features
Corner Lot
Private
Lot Size Estimated
1.05
Fencing
Back Yard
Fenced
Privacy
View
Seasonal View
Garages and Parking Information
Parking Total
3
Parking Features
Attached
Carport
Garage
Kitchen Level
Side/Rear Entrance
Tax Information
Taxes
$1,098
Tax Year
2025
Tax ID Number
12-0019B-00-033
Show more
listed by real estate agent paul summers and keller williams realty atl. partners