Back

1048 Birdseye View

Locust Grove, GA 30248

The Rains Team
call for more info
404-620-4571
Ask a Question
Send to a Friend
Schedule a Showing
Request More Info
Smart Mortgage Options
Dalton Carter
Lender
Lic. 1566538
Office:
Direct: 678-425-4140
AP Mortgage
340 Jesse Jewell Parkway
Suite 500A
Gainesville, GA 30501
Apply for a Loan
For Sale
MLS Number 10803696
3 Bedrooms
3 Bathrooms
0 Half Baths
2,739 Square Feet *estimated
Summary of 1048 Birdseye View
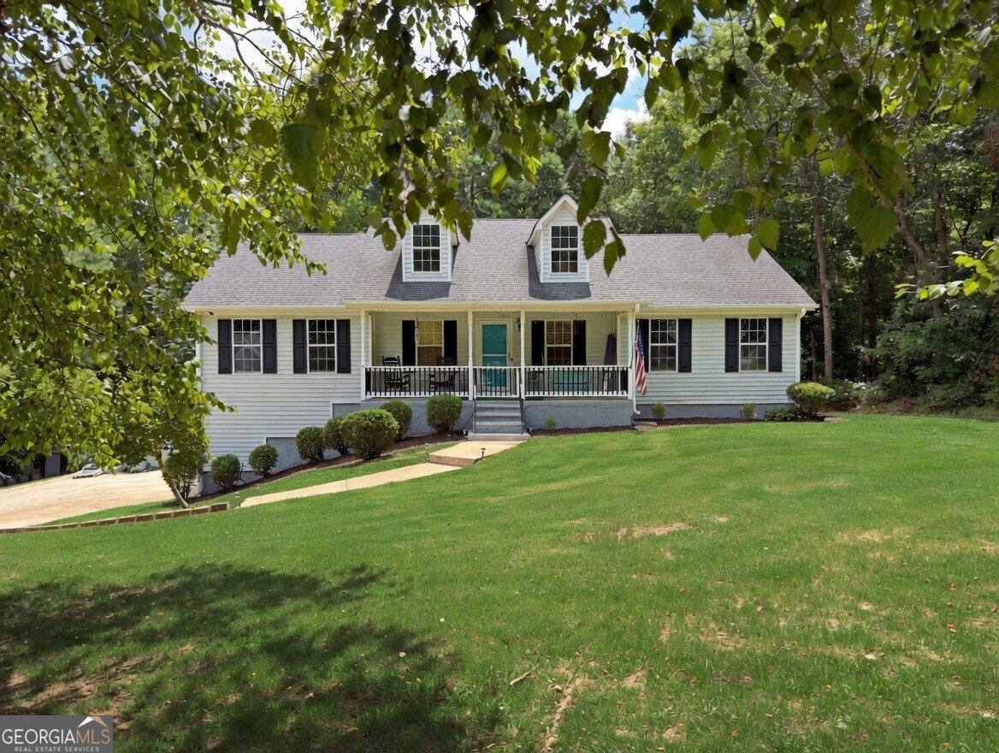
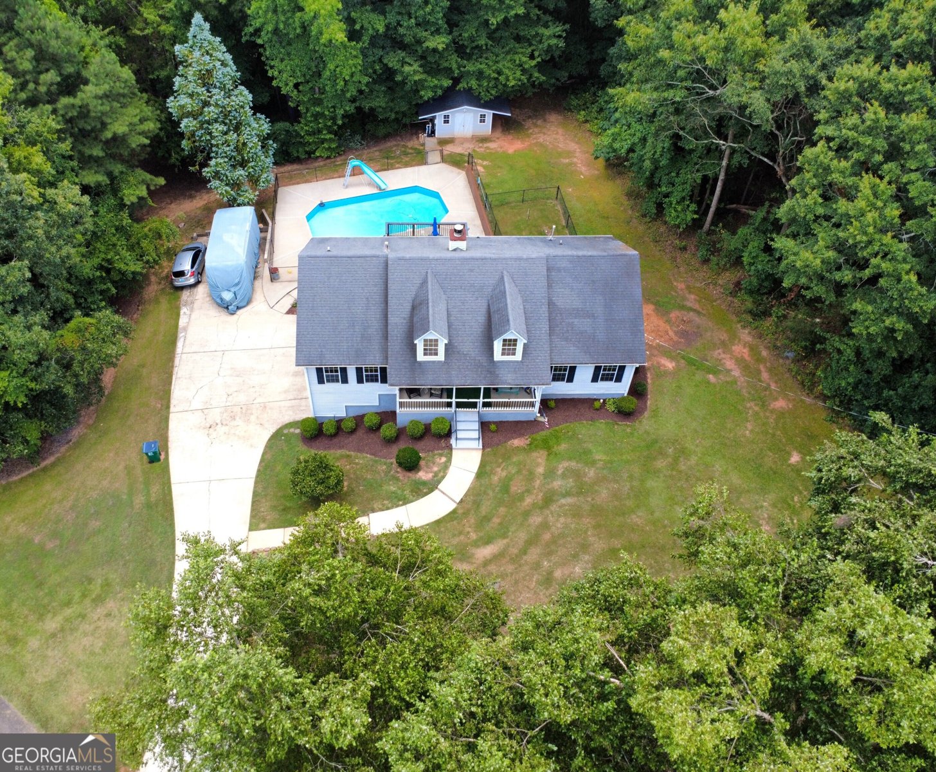
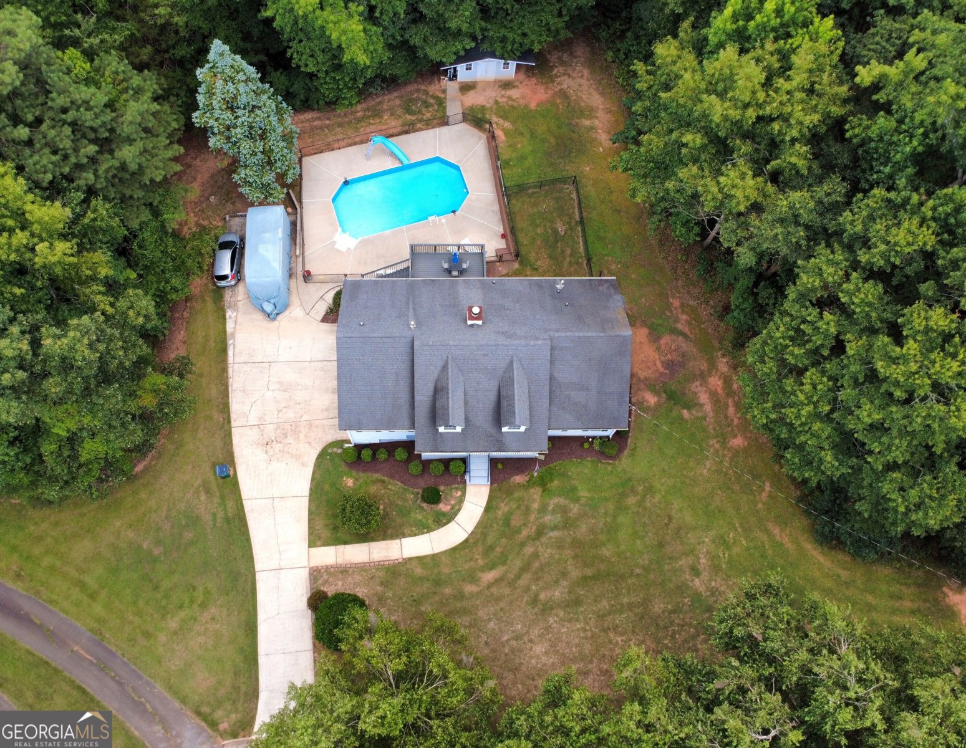
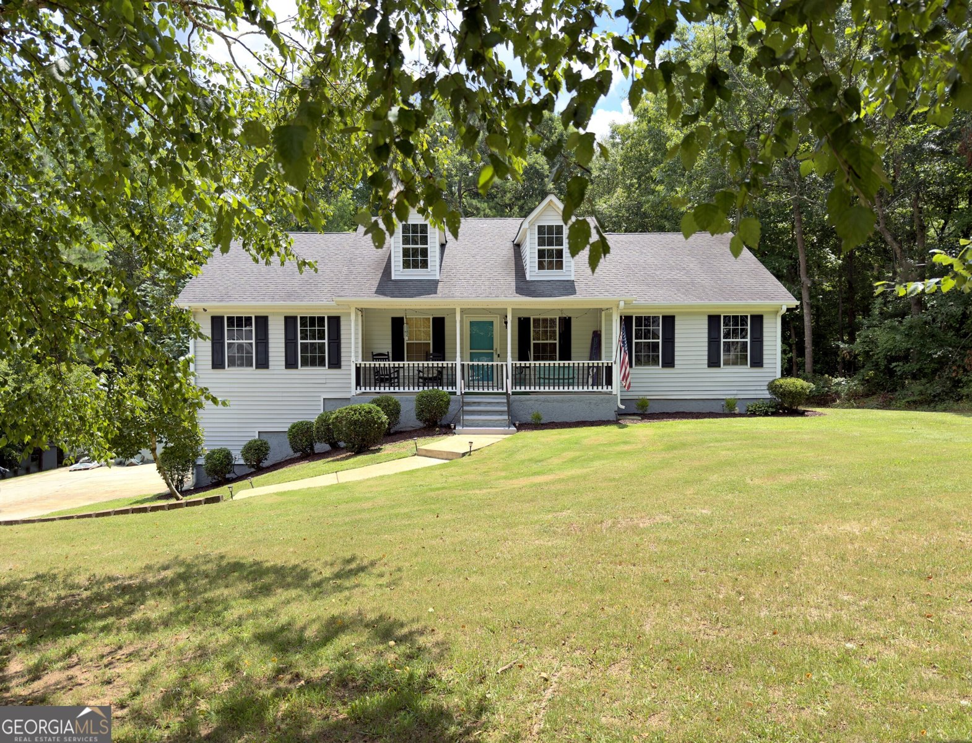
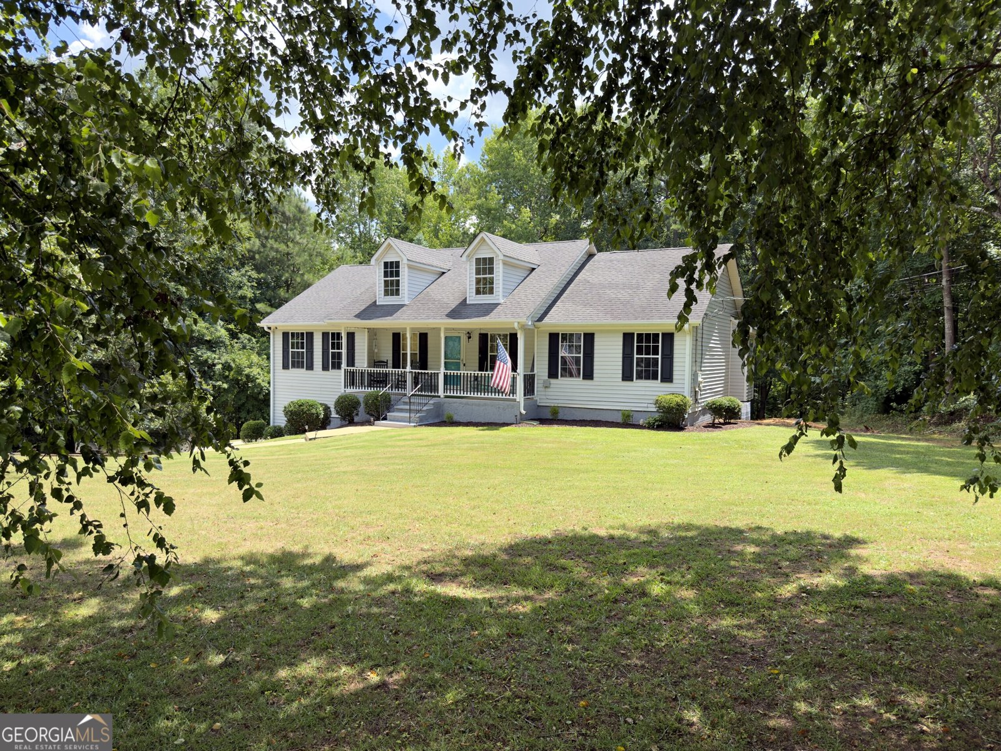
Welcome to your own private retreat, perfectly situated on a quiet cul-de-sac with minimal traffic. Surrounded by mature trees, this beautifully maintained home offers the ideal combination of privacy, comfort, and recreation. The inviting main level features a spacious kitchen with solid wood cabinetry, a desirable split-bedroom floor plan, and a private primary suite complete with an en-suite bath. A generously sized laundry room adds everyday convenience. New glass doors lead to a large composite deck overlooking the fully fenced saltwater pool, creating the perfect setting for entertaining family and friends or simply relaxing in your own backyard oasis. The finished basement provides exceptional flexibility with a full bathroom, a spacious recreation and TV room, a dedicated office or fitness room, and a bonus room currently used as a bedroom (without a window), making it an excellent option for daytime sleepers, hobbies, or additional living space. A large storage room with built-in shelving offers plenty of room for organization. Outdoor living is just as impressive. In addition to the private saltwater pool, you'll find a separately fenced dog run with private access from the deck, a large wooden doghouse, and an adorable children's clubhouse that could easily be transformed into a she shed, he shed, workshop, art studio, or additional storage building. There's also ample space to create the ultimate outdoor entertaining area. The oversized garage provides abundant room for vehicles, tools, and storage. With an acceptable offer, the refrigerator, separate freezer, and slate pool table are negotiable. One of the property's most unique features is access to a peaceful pond where you can enjoy fishing just steps from your backyard. Whether you're spending the day by the pool, relaxing on the deck, fishing at the pond, or enjoying the privacy of the wooded surroundings, this property offers a lifestyle that's hard to find. The versatile basement layout also presents potential for a private in-law suite or short-term rental opportunity, subject to local regulations and buyer verification. Don't miss your chance to own this one-of-a-kind property that combines peaceful country-style living with modern conveniences. Owner is a licensed Realtor.
Welcome to 1048 Birdseye View in Peeks Point, where this thoughtfully designed 3-bed, 3-bath home is ready for its next chapter. With 2,739 square feet of finished living space, this floor plan offers generous gathering spaces as well as comfortable private retreats. The kitchen functions as the heart of the home with ample counter space, storage, and a natural connection to the main living areas. Open concept living and dining spaces create a comfortable setting for gatherings of all kinds. Outside, the property offers approximately 1.13 acres, giving ample room to relax, play, or plan future outdoor projects. Practical parking available makes everyday living easier for households with multiple vehicles. Peeks Point offers a well established community setting in Locust Grove with convenient access to local shopping, dining, and major routes. With approximately 18 days on the market, this home is well positioned for the next owner. Currently offered at $375,800, this home delivers a strong combination of space, condition, and location.

Show more
1048 Birdseye View - Map & Directions
view in Google Maps
Facts & features
School District Information
High School
Middle School
Elementary School
Additional Information about
Peeks Point
Association
No
Additional Information about
1048 Birdseye View
County
Neighborhood
Year Built
1998
Appliances
Dishwasher
Dryer
Electric Water Heater
Ice Maker
Microwave
Oven/Range (Combo)
Refrigerator
Stainless Steel Appliance(s)
Washer
Architectural Style
Other
Ranch
Basement
Bath Finished
Concrete
Finished
Full
Interior Entry
Construction Materials
Vinyl Siding
Cooling
Ceiling Fan(s)
Central Air
Flooring
Carpet
Hardwood
Heating
Baseboard
Central
Home Warranty
No
Interior Features
Double Vanity
Separate Shower
Soaking Tub
Split Bedroom Plan
Tray Ceiling(s)
Walk-In Closet(s)
Laundry Features
In Hall
Levels
Two
Selling Status
Resale
Roof
Composition
Rooms
Exercise Room
Family Room
Game Room
Laundry
Office
Other
Sewer Type
Septic Tank
Total Finished Area
2,739
Total Fire Places
1
Utilities
Cable Available
Electricity Available
High Speed Internet
Sewer Available
Water Available
Water Source
Public
Private Pool
Yes
Finished Basement
Yes
Land Information
Lot Size
1 to 2 Acres
Lot Features
Cul-De-Sac
Private
Lot Size Estimated
1.13
Garages and Parking Information
Parking Features
Garage
Off Street
Tax Information
Taxes
$3,100
Tax Year
25
Tax ID Number
145B01029000
Show more
listed by real estate agent and market south properties inc.