Back

5065 Pond View Drive

Columbus, GA 31907

The Rains Team
call for more info
404-620-4571
Ask a Question
Send to a Friend
Schedule a Showing
Request More Info
Smart Mortgage Options
Dalton Carter
Lender
Lic. 1566538
Office:
Direct: 678-425-4140
AP Mortgage
340 Jesse Jewell Parkway
Suite 500A
Gainesville, GA 30501
Apply for a Loan
For Sale
MLS Number 10729576
4 Bedrooms
3 Bathrooms
0 Half Baths
2,741 Square Feet *estimated
Summary of 5065 Pond View Drive
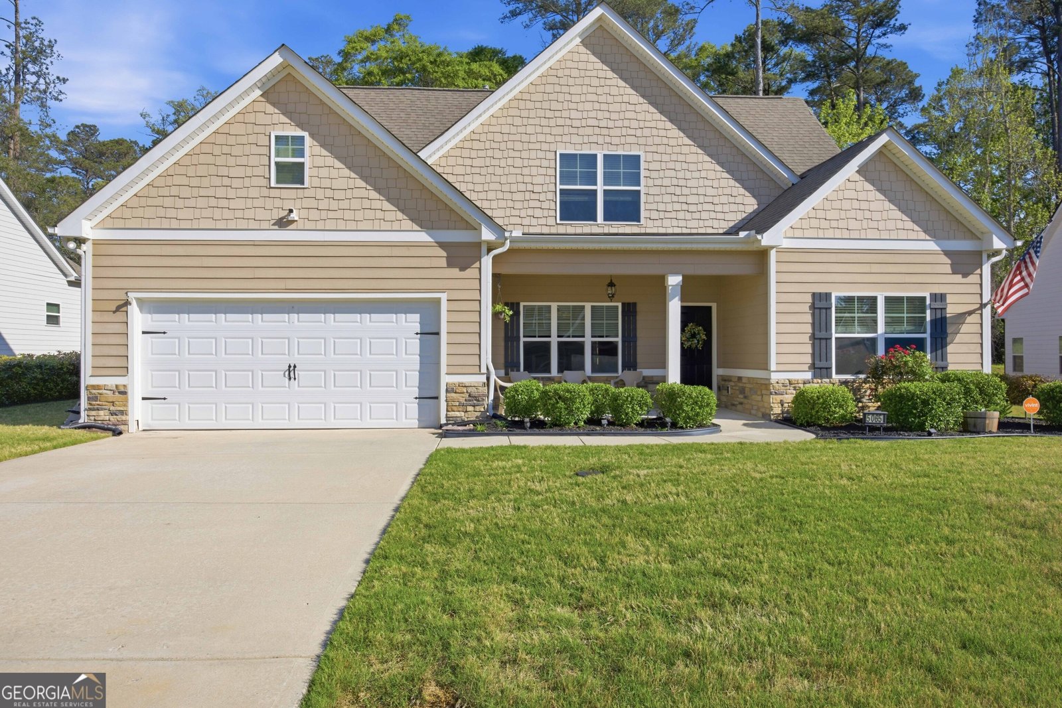
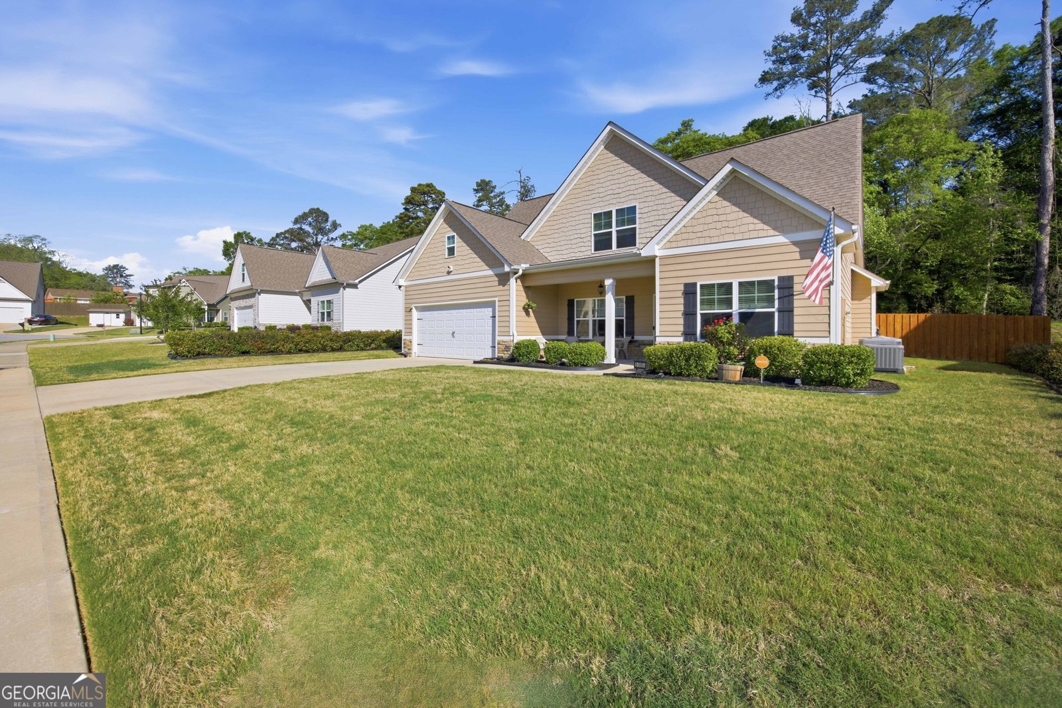
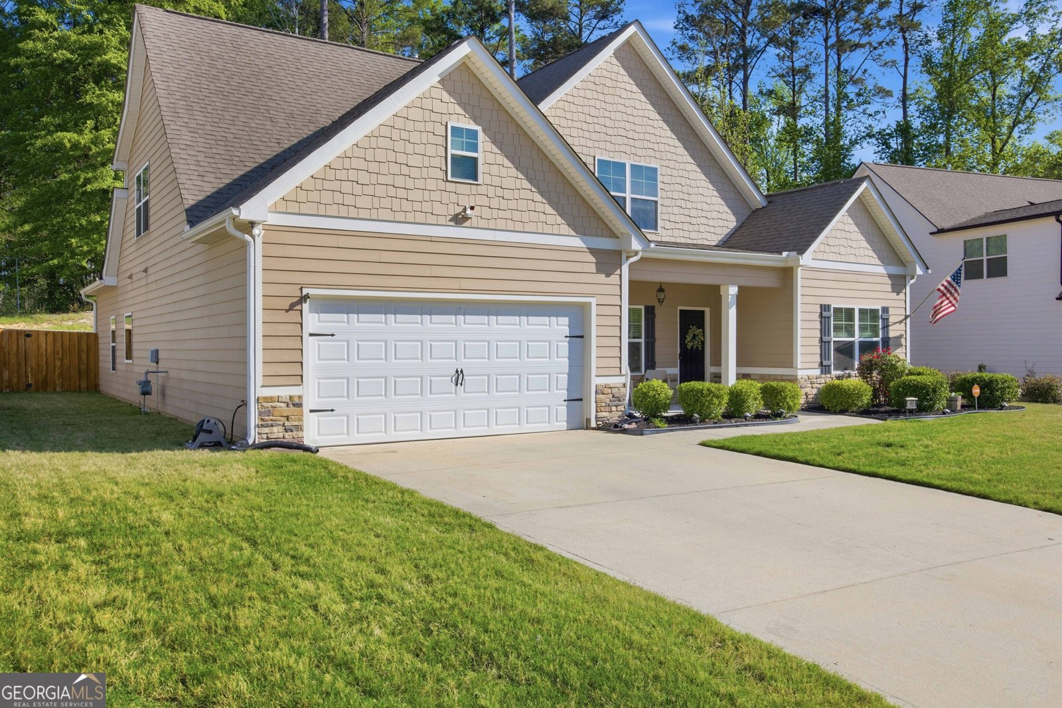
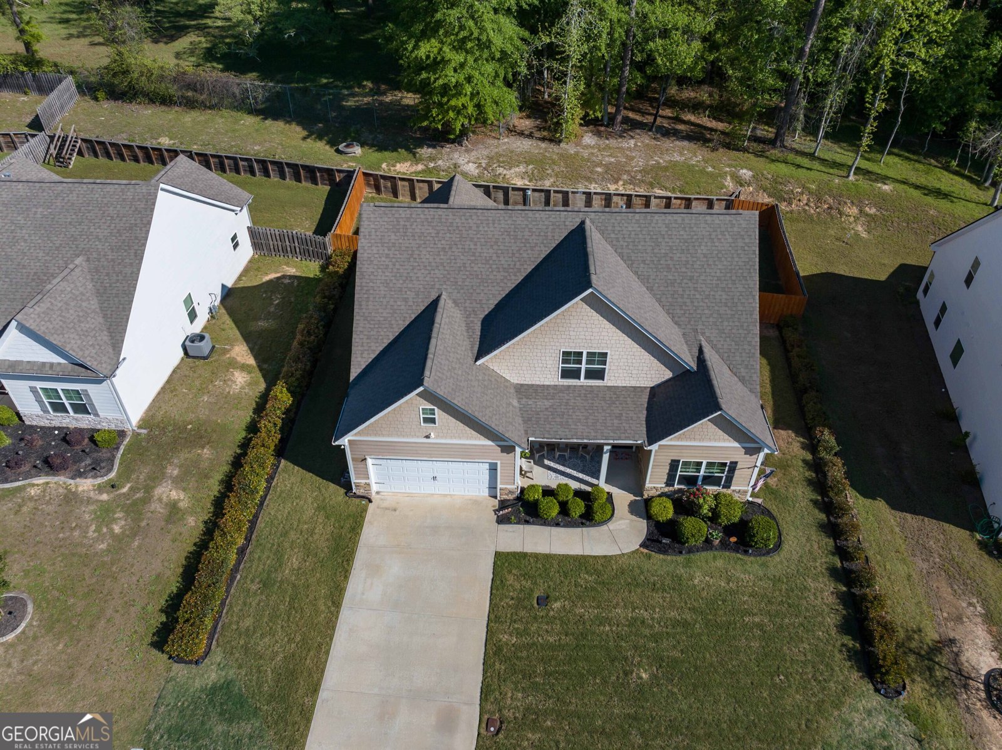
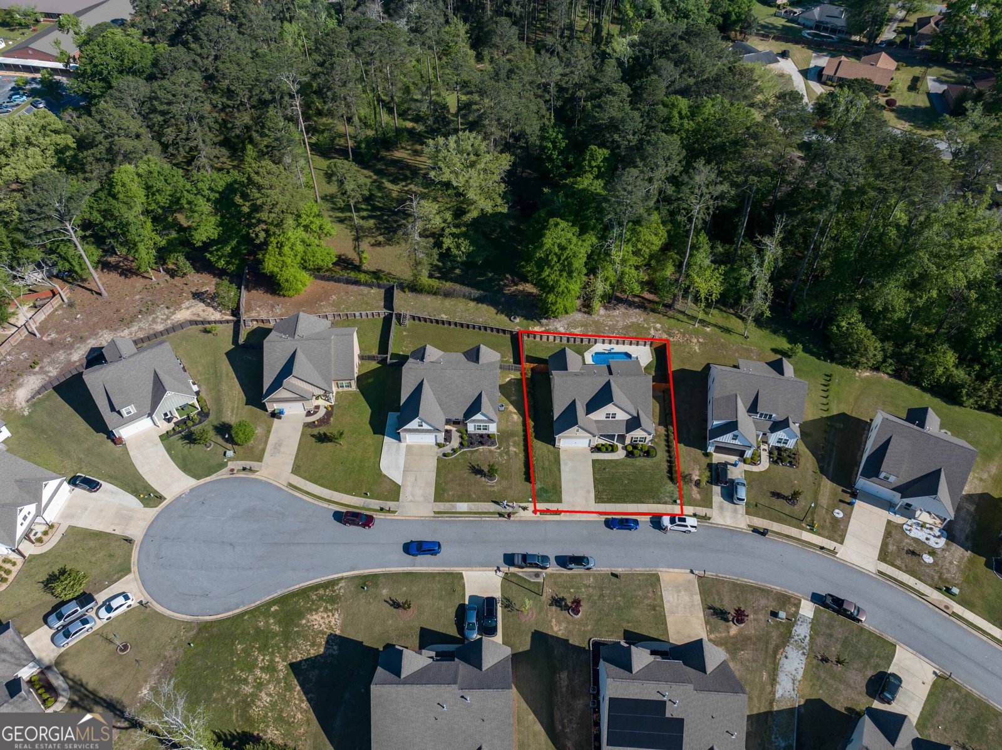
Welcome to this beautifully maintained home in the quiet and desirable Sears Pond community of Columbus, Georgia where comfort, style, and value come together. Sellers are offering a $5,000 concession for the buyer to use as they wish, making this an exceptional opportunity for today's market. Step inside to an inviting openconcept living area that flows seamlessly into a kitchen designed for both everyday living and entertaining. Enjoy granite countertops, a tile backsplash, stainlesssteel appliances, and a large island perfect for meal prep, gatherings, or casual dining. The owner's suite provides a peaceful retreat with a luxurious bath and hisandhers walkin closets. Additional bedrooms offer ideal flexibility for guests, hobbies, or workfromhome space. This home has been thoughtfully updated, including a new Carrier HVAC system installed in 2024, ensuring comfort and efficiency for years to come. Step outside to your private backyard oasis. Relax in the 12x24 saltwater pool (vinyllined, 3-5 ft depth), recently inspected and equipped with a new filter and robotic vacuum for effortless maintenance. Custom outdoor patio curtains add shade and privacy, creating the perfect setting for quiet mornings or weekend entertaining. A full privacy fence and French drain system enhance both usability and peace of mind. Premium extras convey with the home, including: Vivint Smart Home Security System with doorbell and outdoor cameras, Samsung stainlesssteel refrigerator, smart thermostat, and fiberoptic internet for lightningfast connectivity. With its blend of modern upgrades, thoughtful design, and resortstyle outdoor living, this home delivers exceptional value for buyers seeking moveinready comfort and longterm peace of mind.
Welcome home to this spacious 4-bed, 3-bath residence offering comfort, function, and style. Thoughtfully planned, the interior provides 2,741 square feet of finished living space with an open, livable feel from room to room. A bright, open kitchen offers generous workspace, storage, and a direct view into the main gathering spaces. A central family room and dining area provide a welcoming place to unwind, gather, and enjoy time together. Step outside to approximately 0.42 acres, creating a comfortable setting for outdoor living and weekend gatherings. Practical parking available makes everyday living easier for households with multiple vehicles. Located in Columbus, this home is convenient to local schools, shopping, dining, and major commuter routes. With approximately 111 days on the market, this home is well positioned for the next owner. At $380,900, this home is well positioned for buyers seeking value in Columbus.
Show more
5065 Pond View Drive - Map & Directions
view in Google Maps
Facts & features
School District Information
High School
Middle School
Elementary School
Additional Information about
None
Association
Yes
Association Fee
$350
Initiation Fee
$250
Association Fee Includes
Management Fee
Community Features
None
Sidewalks
Street Lights
Additional Information about
5065 Pond View Drive
County
Neighborhood
Year Built
2018
Appliances
Cooktop
Dishwasher
Disposal
Electric Water Heater
Ice Maker
Microwave
Oven (Wall)
Refrigerator
Stainless Steel Appliance(s)
Architectural Style
Traditional
Foundation
Slab
Construction Materials
Other
Cooling
Ceiling Fan(s)
Heat Pump
Dining Room Features
Separate Room
Exterior Features
Lighting
Fireplace Features
Factory Built
Living Room
Flooring
Carpet
Vinyl
Heating
Heat Pump
Home Warranty
No
Interior Features
Double Vanity
Master On Main Level
Separate Shower
Soaking Tub
Walk-In Closet(s)
Kitchen Features
Kitchen Island
Pantry
Solid Surface Counters
Laundry Features
Laundry Closet
Levels
Two
Financing Available
Cash
Conventional
FHA
Fannie Mae Approved
Freddie Mac Approved
VA Loan
Other Structures
Garage(s)
Patio and Porch Features
Patio
Selling Status
Resale
Roof
Composition
Rooms
Family Room
Foyer
Laundry
Security Features
Security System
Smoke Detector(s)
Sewer Type
Public Sewer
Total Finished Area
2,741
Total Fire Places
1
Utilities
Cable Available
Electricity Available
High Speed Internet
Underground Utilities
Water Available
Water Source
Public
Window Features
Double Pane Windows
Private Pool
Yes
Master on the Main
Yes
Land Information
Lot Size
Less than .5 Acres
Lot Features
City Lot
Level
Sloped
Lot Size Estimated
0.42
Fencing
Back Yard
Fenced
View
City
Garages and Parking Information
Parking Features
Attached
Garage
Tax Information
Taxes
$5,082
Tax Year
2024
Tax ID Number
098 029 008
Show more
listed by real estate agent chester randolph and keller williams river cities