Back

71 Presley Farm Lane

Rockmart, GA 30153

The Rains Team
call for more info
404-620-4571
Ask a Question
Send to a Friend
Schedule a Showing
Request More Info
More Homes In
Presley Farm
680 Presley Farm Parkway, Rockmart
700 Presley Farm Parkway, Rockmart
Smart Mortgage Options
Dalton Carter
Lender
Lic. 1566538
Office:
Direct: 678-425-4140
AP Mortgage
340 Jesse Jewell Parkway
Suite 500A
Gainesville, GA 30501
Apply for a Loan
For Sale
MLS Number 10880256
4 Bedrooms
3 Bathrooms
1 Half Baths
Square Footage Not Provided
Summary of 71 Presley Farm Lane
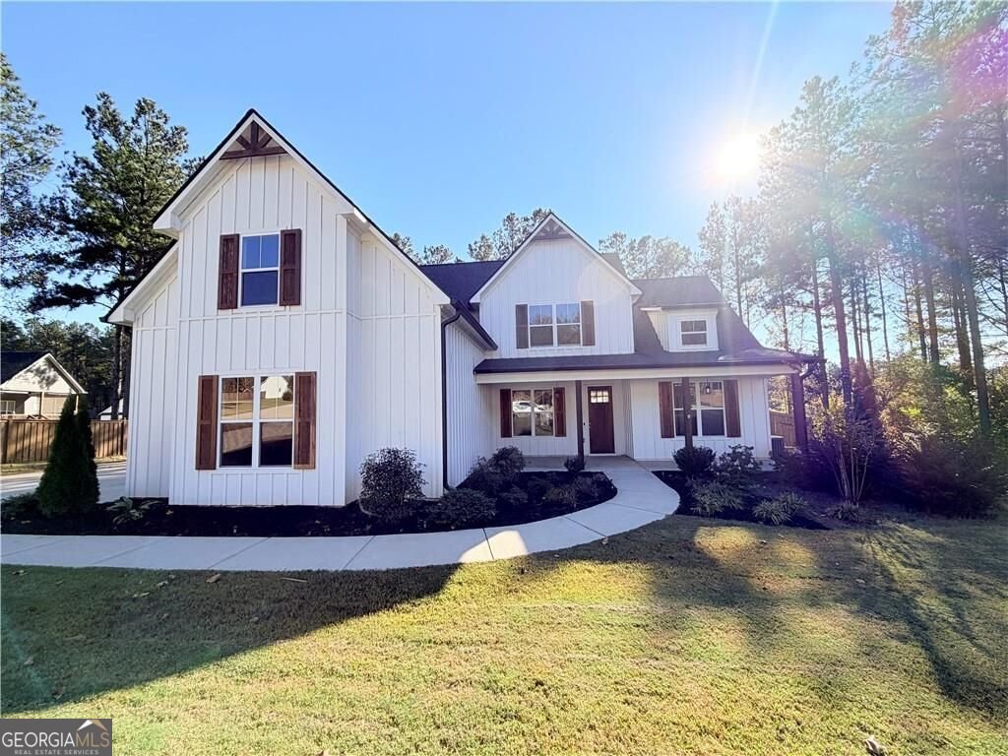
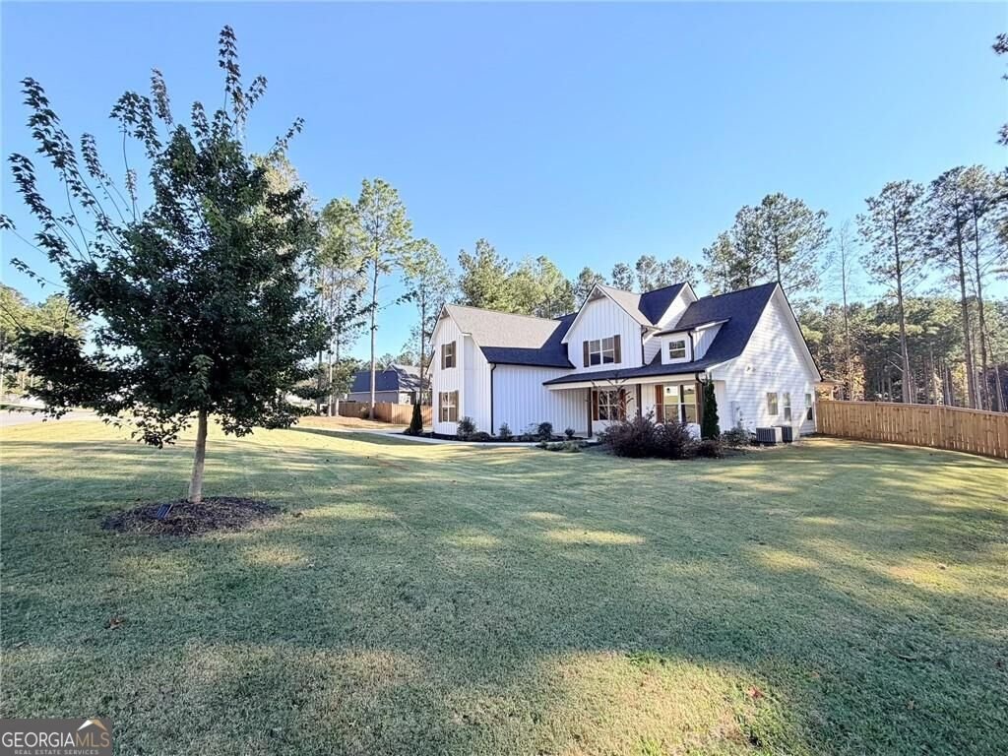
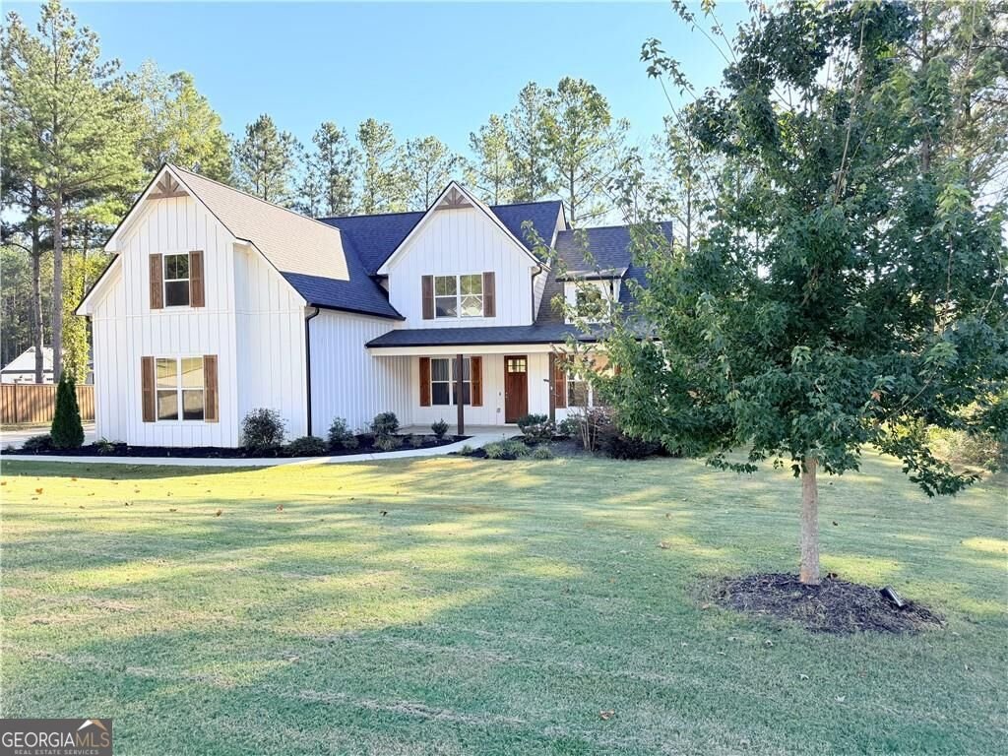
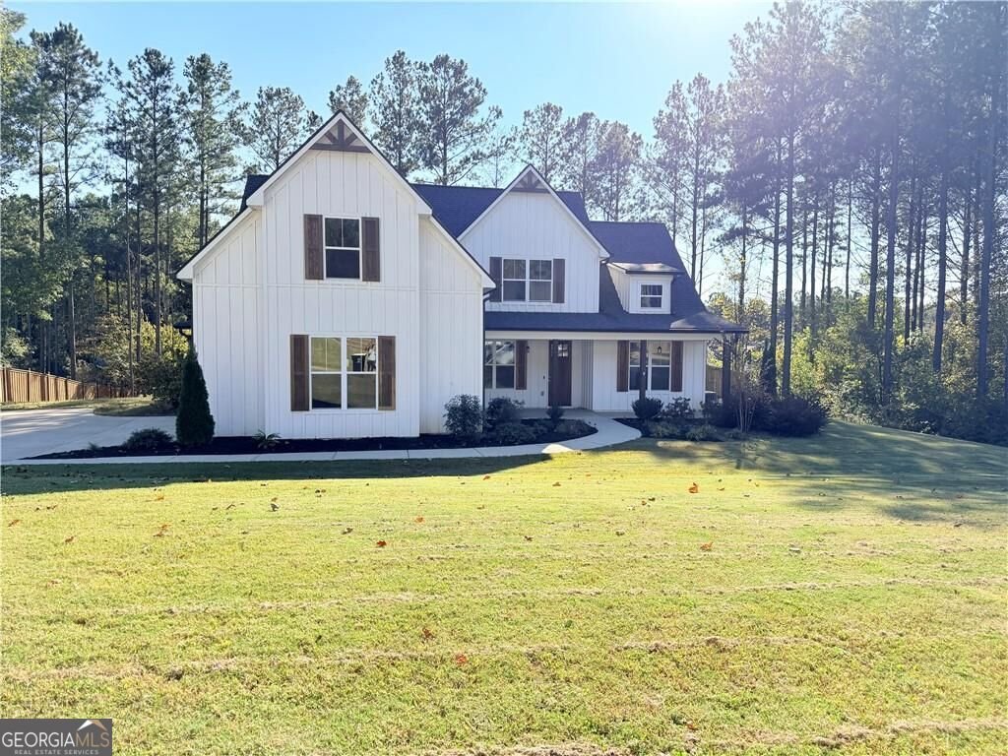
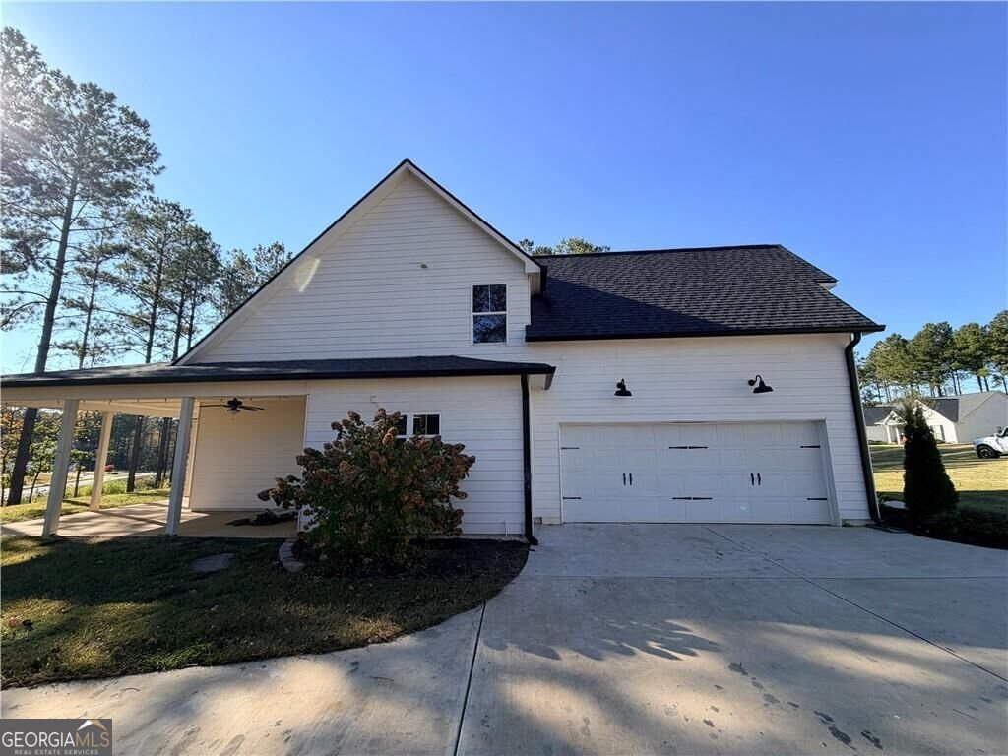
Southern charm, plenty of space, and a beautiful home & a friendly environment to call HOME! This beautiful custom Craftsman-style home sits on a spacious half-acre lot in an established Rockmart neighborhood. With its inviting covered front patio, wraparound covered patio, and thoughtfully designed floor plan, this home has so much to offer! Step inside to find an open, welcoming layout featuring a spacious family room open to a beautiful kitchen with custom cabinetry, an oversized island, large pantry and plenty of room for gathering with family and friends. The sellers have began a small project tucked beneath the staircaseCoa charming wine bar with additional storage, almost finished and ready for your personal touch! The oversized owner's suite is conveniently located on the main level and features a spacious private bath and walk-in closet. Also downstairs, you'll find a guest half bath and a generously sized laundry/mudroom complete with a built-in bench, closet, and plenty of storage. And here's a little everyday luxury you'll appreciateCono steps coming in from the garage! Just an easy walk inside with groceries, little ones, or whatever the day brings. Upstairs offers three additional bedrooms and two full bathrooms, inclusive of an extra-spacious bedroom above the garage with endless possibilities! Outside, enjoy peaceful mornings on the covered front porch, evenings on the wraparound patio, and room to spread out on the half-acre lot. The established neighborhood has a welcoming feel, with neighbors who enjoy celebrating the holidays, walking their dogs, riding bicycles, etc. This home is just a short drive from shopping, dining, and everyday conveniences in Rockmart, Hiram, and surrounding cities. Although there are new builds in the neighborhood, this one is ready to move in with the opportunity to make some choices of your own! With a reasonable offer, the sellers will provide fresh interior paint throughout and new carpet prior to closing. A selection of colors and samples for the buyer to choose from will be available upon request. A beautiful home, a wonderful floor plan, and the opportunity to add your own personal touch. Come see the possibilities and picture yourself right at home!
Welcome home to this spacious 4-bed, 3-bath residence nestled in Presley Farm in Rockmart, GA. Inside, the layout is designed for modern daily living with generous gathering spaces and private retreats. A bright, open kitchen offers generous workspace, storage, and a direct view into the main gathering spaces. The main living areas are filled with natural light and provide an easy flow for hosting friends or enjoying quiet evenings at home. The outdoor space includes approximately 0.5 acres, ideal for gardening, outdoor activities, or simply enjoying the seasons. With parking available for multiple vehicles, the home provides flexible options for families and visitors. Presley Farm offers a well established community setting in Rockmart with convenient access to local shopping, dining, and major routes. At $449,999, this home is well positioned for buyers seeking value in Rockmart.
▾ Show more
71 Presley Farm Lane - Map & Directions
view in Google Maps
Facts & features
School District Information
High School
Middle School
Elementary School
Additional Information about
Presley Farm
Association
Yes
Association Fee
$225
Association Fee Includes
Maintenance Grounds
Additional Information about
71 Presley Farm Lane
County
Neighborhood
Year Built
2022
Appliances
Dishwasher
Electric Water Heater
Microwave
Oven/Range (Combo)
Architectural Style
Craftsman
Foundation
Slab
Construction Materials
Other
Cooling
Ceiling Fan(s)
Central Air
Dual
Electric
Dining Room Features
Dining Rm/Living Rm Combo
Fireplace Features
Family Room
Flooring
Carpet
Hardwood
Tile
Heating
Central
Forced Air
Zoned
Home Warranty
No
Interior Features
Beamed Ceilings
Double Vanity
High Ceilings
Master On Main Level
Roommate Plan
Separate Shower
Soaking Tub
Tile Bath
Walk-In Closet(s)
Kitchen Features
Breakfast Area
Breakfast Bar
Kitchen Island
Pantry
Solid Surface Counters
Walk-in Pantry
Laundry Features
Common Area,In Mud Room,Laundry Closet
Levels
Two
Financing Available
Cash
Conventional
FHA
VA Loan
Patio and Porch Features
Patio
Selling Status
Resale
Roof
Composition
Rooms
Foyer
Laundry
Other
Security Features
Smoke Detector(s)
Sewer Type
Public Sewer
Showing Info
Public Sewer
Listing Conditions
Agent/Seller Relationship
Total Fire Places
1
Utilities
Cable Available
Electricity Available
High Speed Internet
Phone Available
Sewer Available
Underground Utilities
Water Available
Water Source
Public
Window Features
Double Pane Windows
Master on the Main
Yes
Land Information
Lot Size
.5 to 1 Acre
Lot Features
Level
Lot Size Estimated
0.5
Garages and Parking Information
Parking Total
2
Parking Features
Garage
Garage Door Opener
Kitchen Level
Side/Rear Entrance
Tax Information
Taxes
$4,201
Tax Year
2025
Tax ID Number
087787
▾ Show more
listed by real estate agent barbara roberts and maximum one grt. atl. realtors