Back

1497 Mccard Lake Rd

Meansville, GA 30256

The Rains Team
call for more info
404-620-4571
Ask a Question
Send to a Friend
Schedule a Showing
Request More Info
Smart Mortgage Options
Dalton Carter
Lender
Lic. 1566538
Office:
Direct: 678-425-4140
AP Mortgage
340 Jesse Jewell Parkway
Suite 500A
Gainesville, GA 30501
Apply for a Loan
For Sale
MLS Number 10880745
4 Bedrooms
3 Bathrooms
0 Half Baths
2,827 Square Feet *estimated
Summary of 1497 Mccard Lake Rd
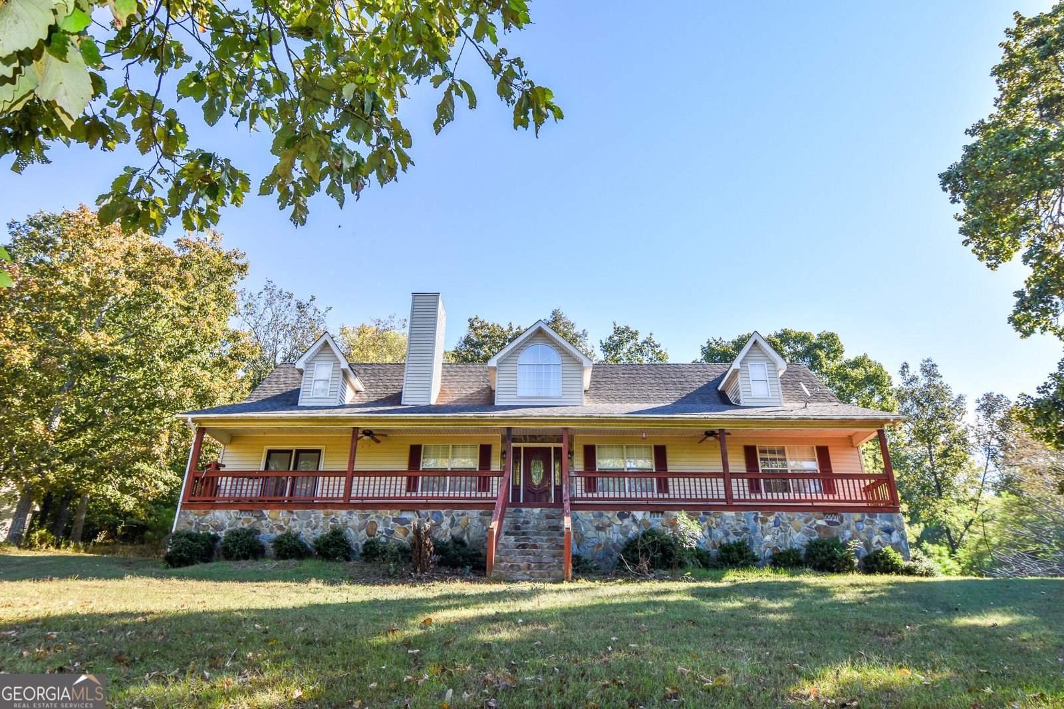
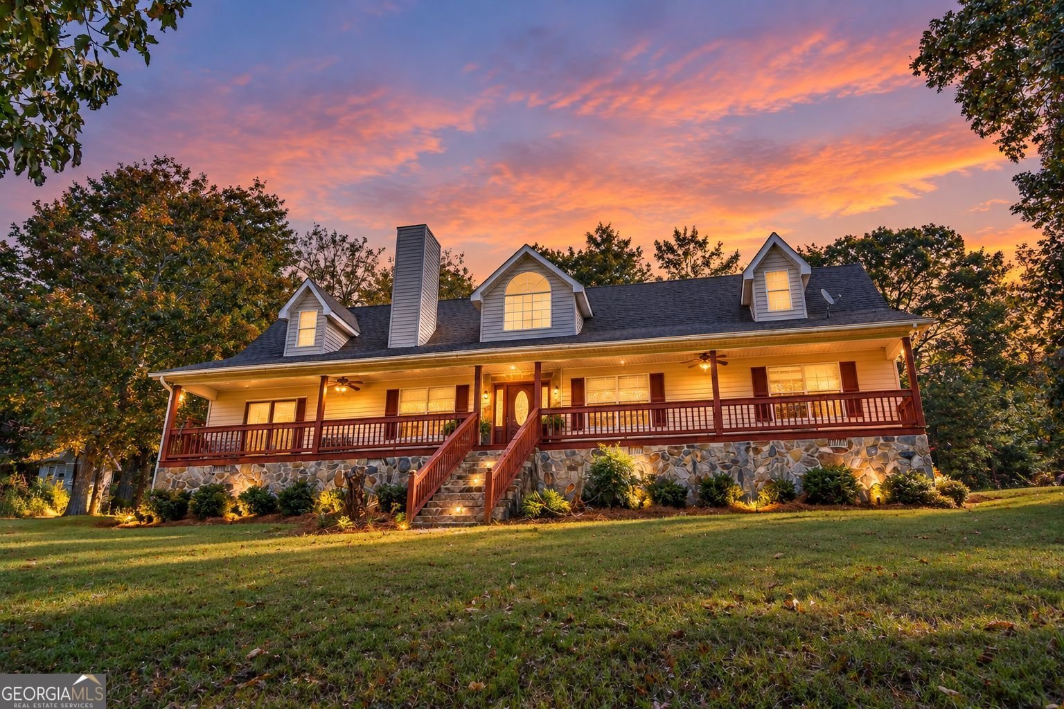
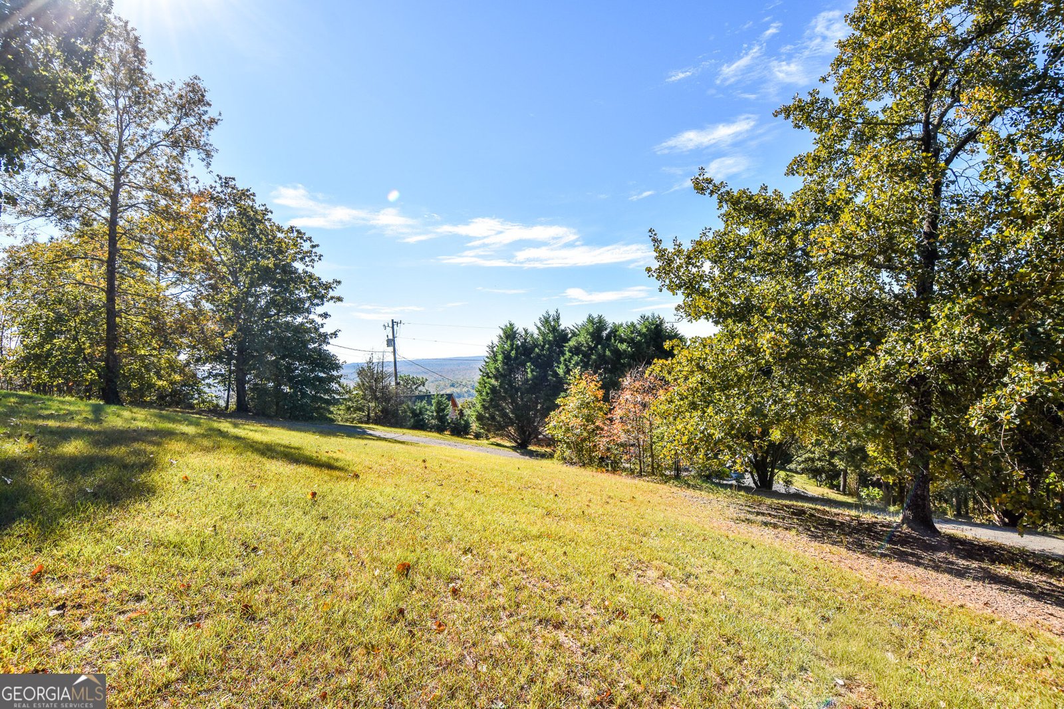
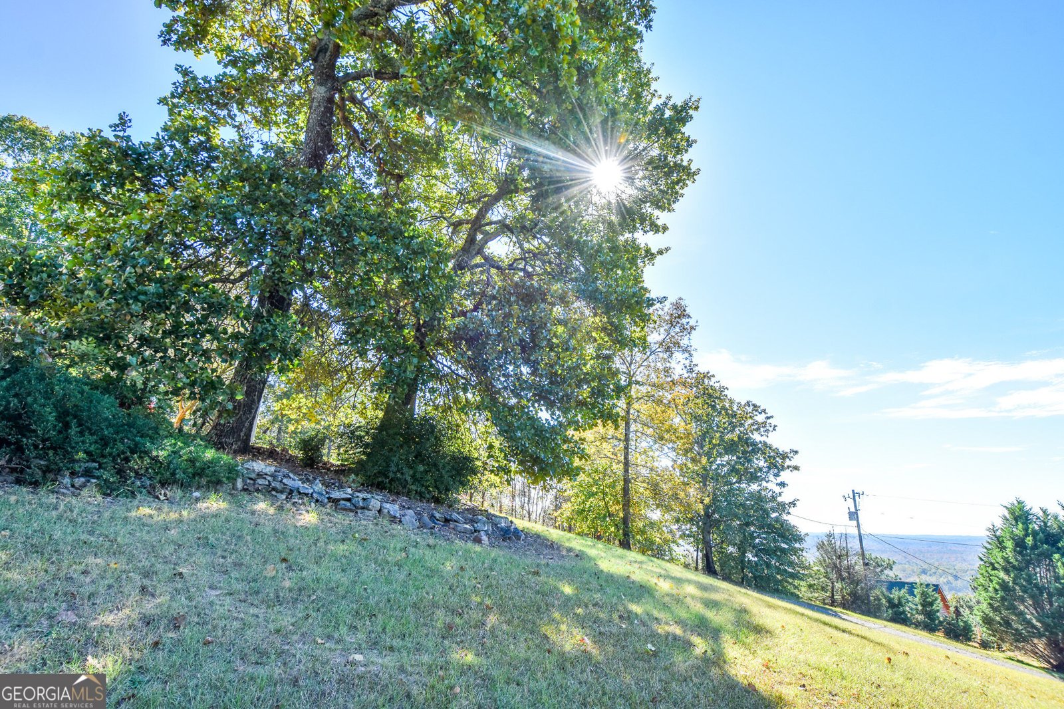
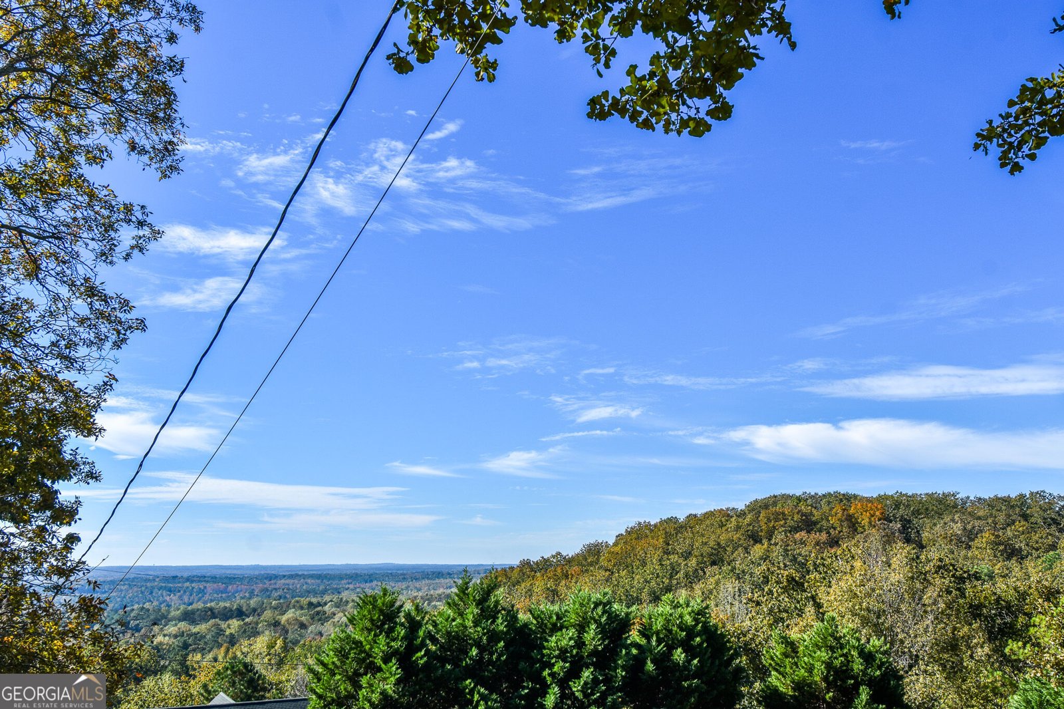
Breathtaking Views-No Hiking Required! Enjoy beautiful views, plenty of space, and a peaceful setting in this 4-bedroom, 3-bath home perched on one of the highest points in Pike County. With room to spread out and spaces that can fit a variety of needs, this home has plenty to offer. The living room features a cozy wood-burning fireplace, perfect for relaxing on a cool evening. Upstairs, you'll find two bedrooms, a full bath, and a large great room with plenty of potential for a second living area, playroom, or guest space. Need extra room for hobbies, work, or projects? The large shop features electricity and water hookups, plus an upstairs space ready for your ideas. Make it a home office, teen hangout, hobby room, or whatever suits your needs. An additional storage shed provides even more space. With incredible views, a spacious home, and plenty of room to work and play, add a little TLC and this Pike County property can be your paradise!! Interior Pictures coming soon.
This 4-bed, 3-bath residence in Meansville offers the flexibility of a non HOA setting while still providing comfortable everyday living. With 2,827 square feet of finished living space, this floor plan offers generous gathering spaces as well as comfortable private retreats. The kitchen functions as the heart of the home with ample counter space, storage, and a natural connection to the main living areas. A central family room and dining area provide a welcoming place to unwind, gather, and enjoy time together. Step outside to approximately 5.326 acres, creating a comfortable setting for outdoor living and weekend gatherings. With parking available for multiple vehicles, the home provides flexible options for families and visitors. The location provides quick access to Meansville amenities while offering the flexibility of living outside a subdivision with no required HOA. With only a few days on the market, this property is a must see for buyers watching the area. At $399,900, this home is well positioned for buyers seeking value in Meansville.

▾ Show more
1497 Mccard Lake Rd - Map & Directions
view in Google Maps
Facts & features
School District Information
High School
Middle School
Elementary School
Additional Information about
None
Association
No
Additional Information about
1497 Mccard Lake Rd
County
Neighborhood
Year Built
1997
Appliances
Dishwasher
Electric Water Heater
Ice Maker
Microwave
Oven/Range (Combo)
Oven (Wall)
Architectural Style
Cape Cod
Foundation
Crawl Space
Construction Materials
Aluminum Siding
Vinyl Siding
Cooling
Electric
Central Air
Heat Pump
Dining Room Features
Separate Room
Fireplace Features
Family Room
Factory Built
Flooring
Carpet
Hardwood
Heating
Electric
Wood
Central
Heat Pump
Home Warranty
No
Interior Features
Bookcases
Master On Main Level
Separate Shower
Soaking Tub
Split Bedroom Plan
Vaulted Ceiling(s)
Walk-In Closet(s)
Kitchen Features
Breakfast Area
Breakfast Bar
Laundry Features
In Mud Room
Levels
Two
Financing Available
Cash
Conventional
Other Structures
Outbuilding,Shed(s),Workshop
Patio and Porch Features
Deck
Patio
Porch
Selling Status
Resale
Roof
Composition
Rooms
Laundry
Bonus Room
Den
Family Room
Security Features
Smoke Detector(s)
Sewer Type
Septic Tank
Total Finished Area
2,827
Total Fire Places
1
Utilities
Electricity Available
High Speed Internet
Water Source
Well
Master on the Main
Yes
Land Information
Lot Size
More than 5 Acres
Lot Features
Private
Sloped
Lot Size Estimated
5.326
View
Mountain(s)
Garages and Parking Information
Parking Total
3
Parking Features
Kitchen Level
Parking Pad
Side/Rear Entrance
Tax Information
Taxes
$1,843
Tax Year
2011
Tax ID Number
095 059
▾ Show more
listed by real estate agent marcie bradberry and mcleroy realty