Back

1 Wisteria Lane

Williamson, GA 30292

The Rains Team
call for more info
404-620-4571
Ask a Question
Send to a Friend
Schedule a Showing
Request More Info
More Homes In
Ashley Glen
0 Wisteria Lane, Williamson
1 Wisteria Lane, Williamson
0 Oak Court, Williamson
Smart Mortgage Options
Dalton Carter
Lender
Lic. 1566538
Office:
Direct: 678-425-4140
AP Mortgage
340 Jesse Jewell Parkway
Suite 500A
Gainesville, GA 30501
Apply for a Loan
For Sale
MLS Number 10814278
4 Bedrooms
3 Bathrooms
0 Half Baths
Square Footage Not Provided
Summary of 1 Wisteria Lane
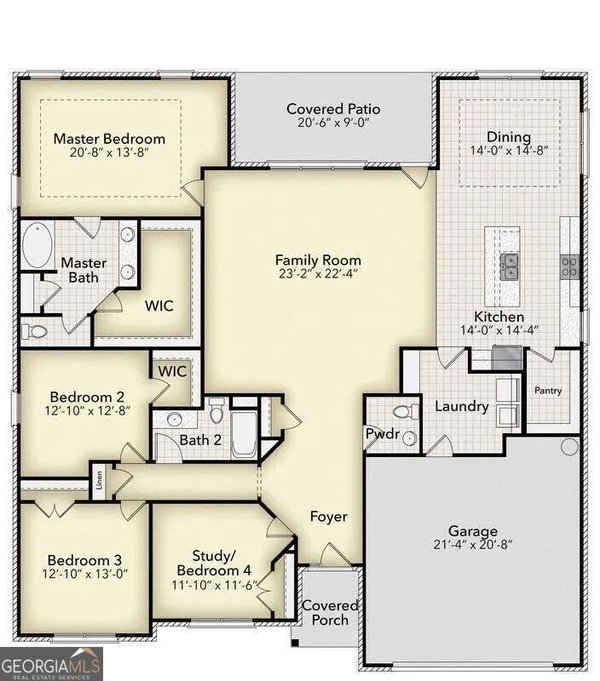
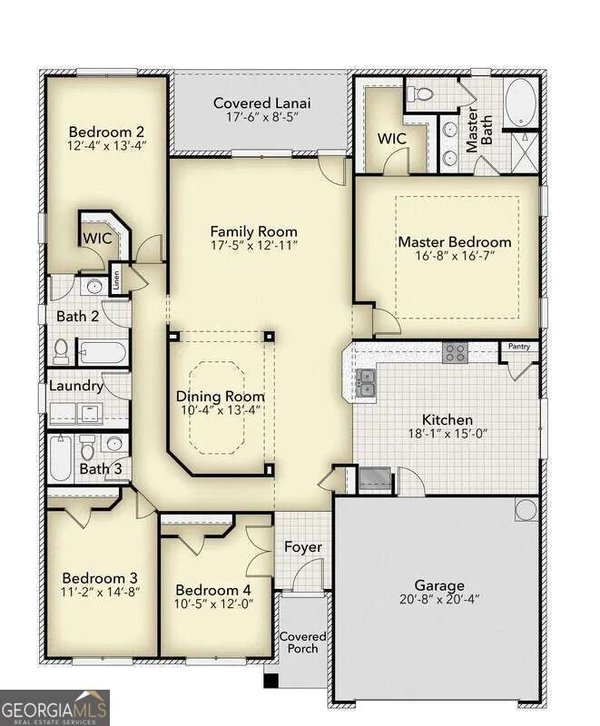
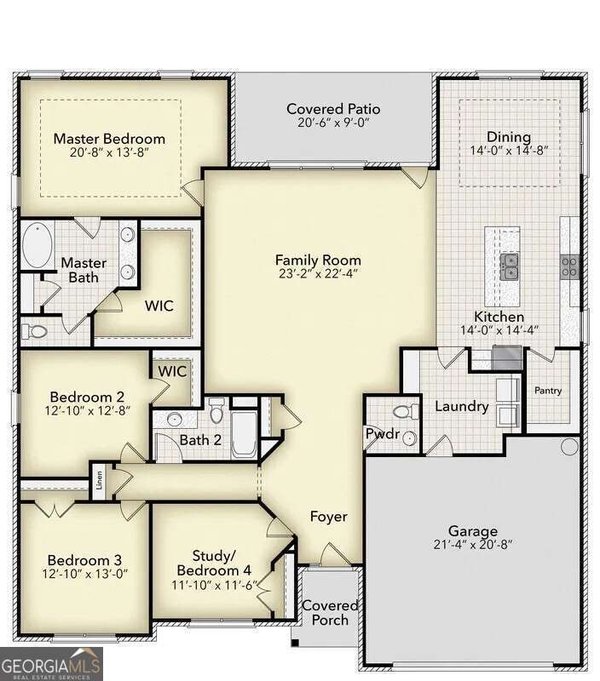
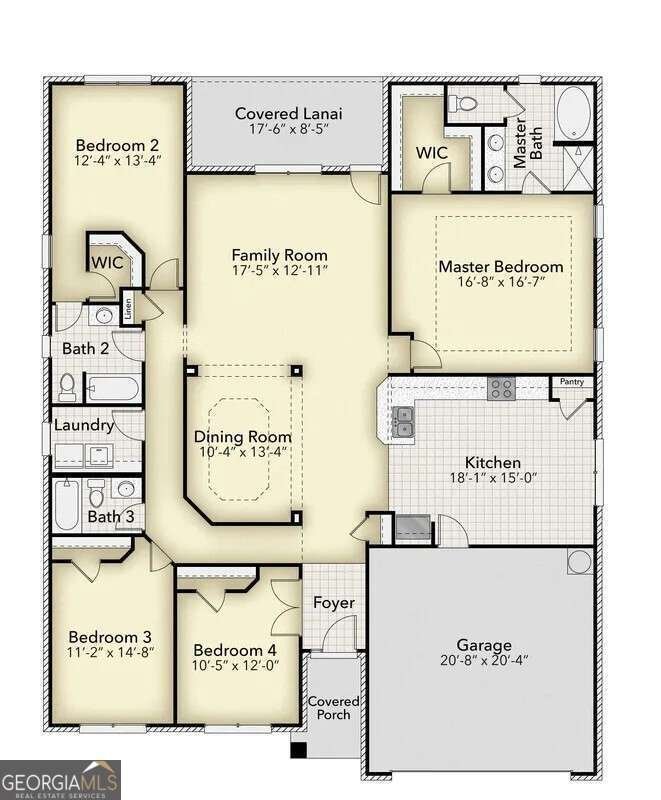
Welcome to Ashley Glen, Williamson's newest community featuring beautiful quality-crafted homes on spacious 1-acre homesites in highly desirable Pike County. Enjoy peaceful country living with the convenience of shopping, dining, and an easy commute to Peachtree City, Fayetteville, Trillith, Metro Atlanta and the airport. Our popular 2316 Plan offers 4 bedrooms, 3 baths, and a desirable split-bedroom layout with an open-concept design that's perfect for everyday living and entertaining. Large Master Bedroom. The gourmet kitchen features granite countertops, quality cabinetry, and overlooks the spacious family room and dining area. Thoughtfully equipped with professionally installed blinds throughout and rain gutters, providing added convenience and a true move in ready experience. Reserve your homesite today for only $1,000! Ask about paid closing costs with our preferred lender, 100% financing for qualified buyers, and other limited-time buyer incentives. Home is under construction. Photos may be stock images or renderings. Estimated completion November. Contact the listing agent today for current availability and incentive details.
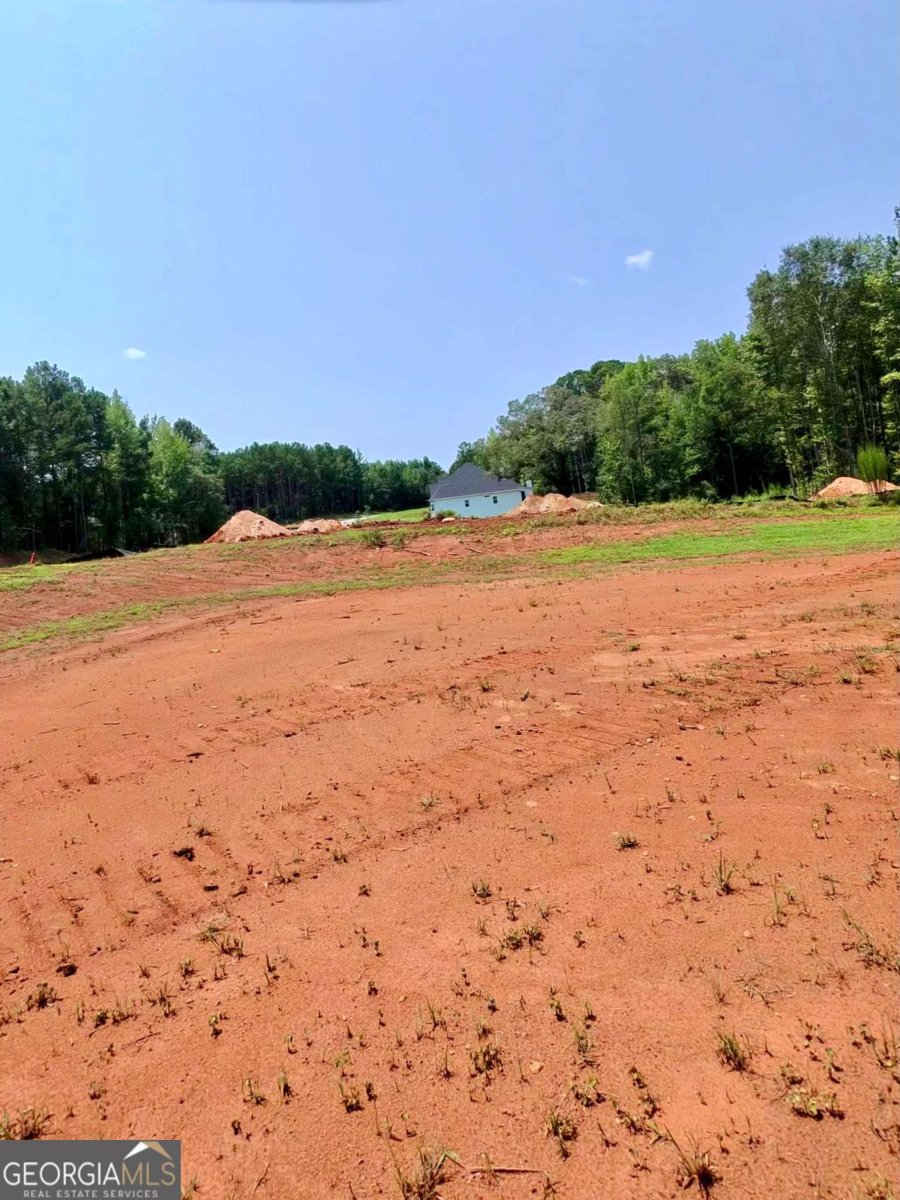
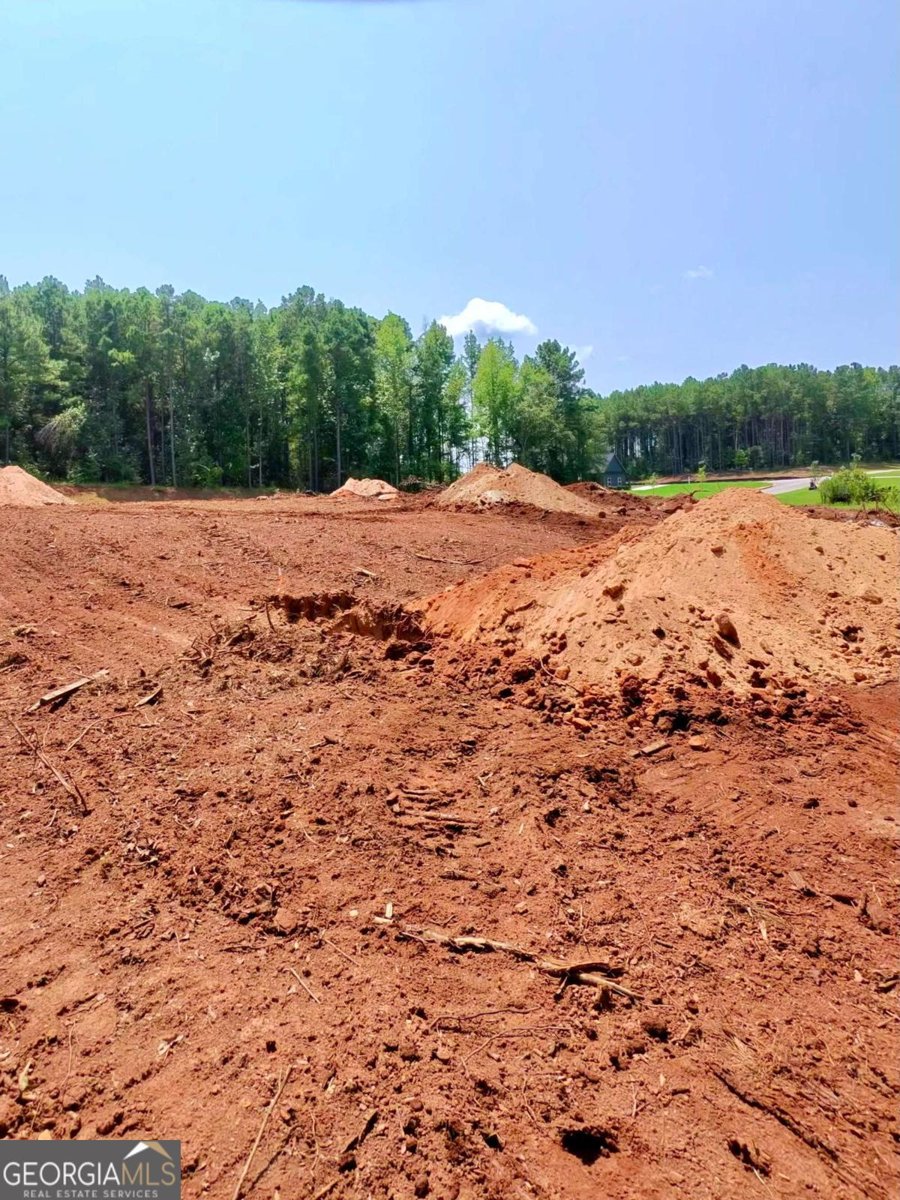
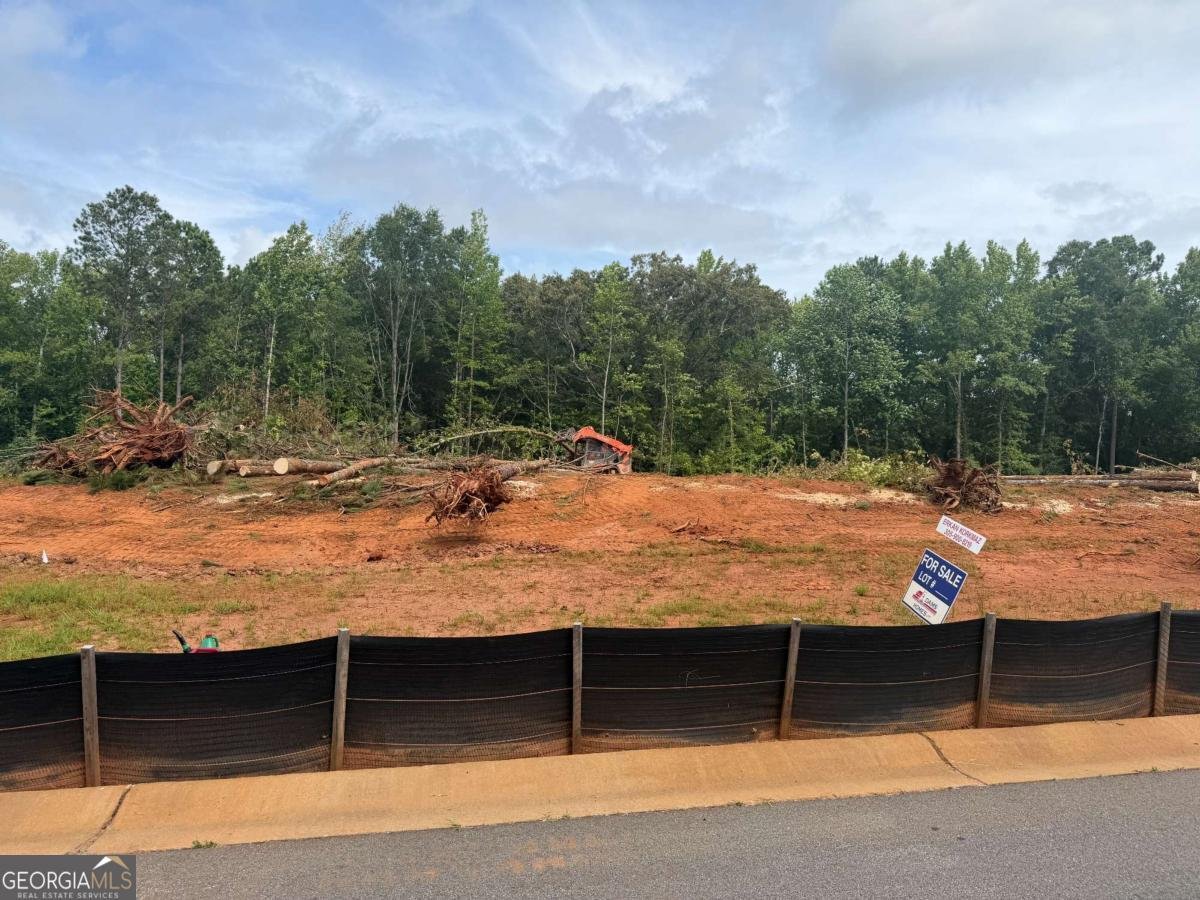
Welcome to 1 Wisteria Lane in Ashley Glen, where this thoughtfully designed 4-bed, 3-bath home is ready for its next chapter. From the first step inside, the flow of this home feels both practical and welcoming. The kitchen functions as the heart of the home with ample counter space, storage, and a natural connection to the main living areas. Open concept living and dining spaces create a comfortable setting for gatherings of all kinds. Outside, the property offers approximately 1.02 acres, giving ample room to relax, play, or plan future outdoor projects. With parking available for multiple vehicles, the home provides flexible options for families and visitors. Set within Ashley Glen in Williamson, this home is close to schools, shopping, dining, and area attractions. This home has been available for approximately 5 days and continues to attract interest. With an asking price of $499,050, this property represents an appealing opportunity in the current market.
Show more
1 Wisteria Lane - Map & Directions
view in Google Maps
Facts & features
School District Information
High School
Middle School
Elementary School
Additional Information about
Ashley Glen
Association
Yes
Association Fee
$720
Initiation Fee
$2,000
Association Fee Includes
Maintenance Grounds
Community Features
Clubhouse
Pool
Neighborhood Pool
Yes
Additional Information about
1 Wisteria Lane
County
Neighborhood
Year Built
2026
Appliances
Dishwasher
Disposal
Microwave
Architectural Style
Craftsman
Foundation
Slab
Construction Materials
Block
Other
Cooling
Central Air
Fireplace Features
Living Room
Flooring
Carpet
Tile
Heating
Central
Home Warranty
Yes
Interior Features
High Ceilings
Separate Shower
Soaking Tub
Split Bedroom Plan
Walk-In Closet(s)
Kitchen Features
Breakfast Area
Pantry
Laundry Features
In Hall
Levels
One
Financing Available
Cash
Conventional
FHA
VA Loan
Patio and Porch Features
Patio
Selling Status
Under Construction
Rooms
Laundry
Security Features
Smoke Detector(s)
Sewer Type
Septic Tank
Total Fire Places
1
Utilities
Cable Available
Electricity Available
Phone Available
Water Available
Water Source
Public
Land Information
Lot Size
1 to 2 Acres
Lot Features
Level
Lot Size Estimated
1.02
Garages and Parking Information
Parking Total
4
Parking Features
Garage
Guest
Tax Information
Taxes
$203
Tax Year
2025
Tax ID Number
062-013-E
Show more
listed by real estate agent erkan korkmaz and adams homes realty inc.