Back

275 Sugarbush Drive

Dillard, GA 30537

The Rains Team
call for more info
404-620-4571
Ask a Question
Send to a Friend
Schedule a Showing
Request More Info
Smart Mortgage Options
Dalton Carter
Lender
Lic. 1566538
Office:
Direct: 678-425-4140
AP Mortgage
340 Jesse Jewell Parkway
Suite 500A
Gainesville, GA 30501
Apply for a Loan
For Sale
MLS Number 10880811
4 Bedrooms
3 Bathrooms
1 Half Baths
5,422 Square Feet *estimated
Summary of 275 Sugarbush Drive
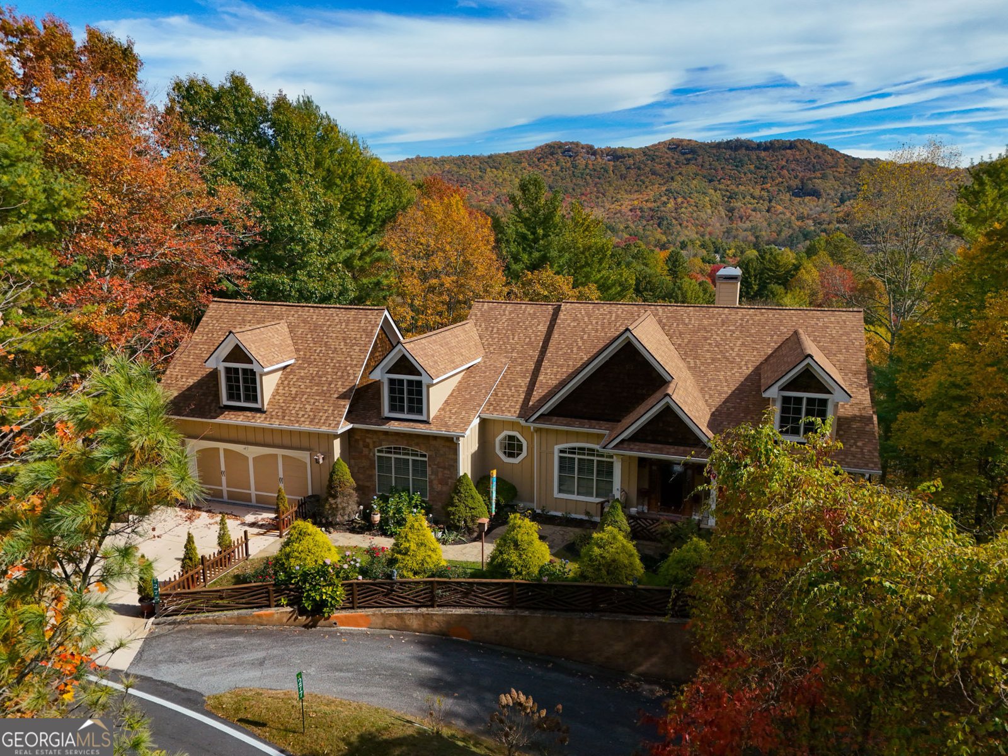
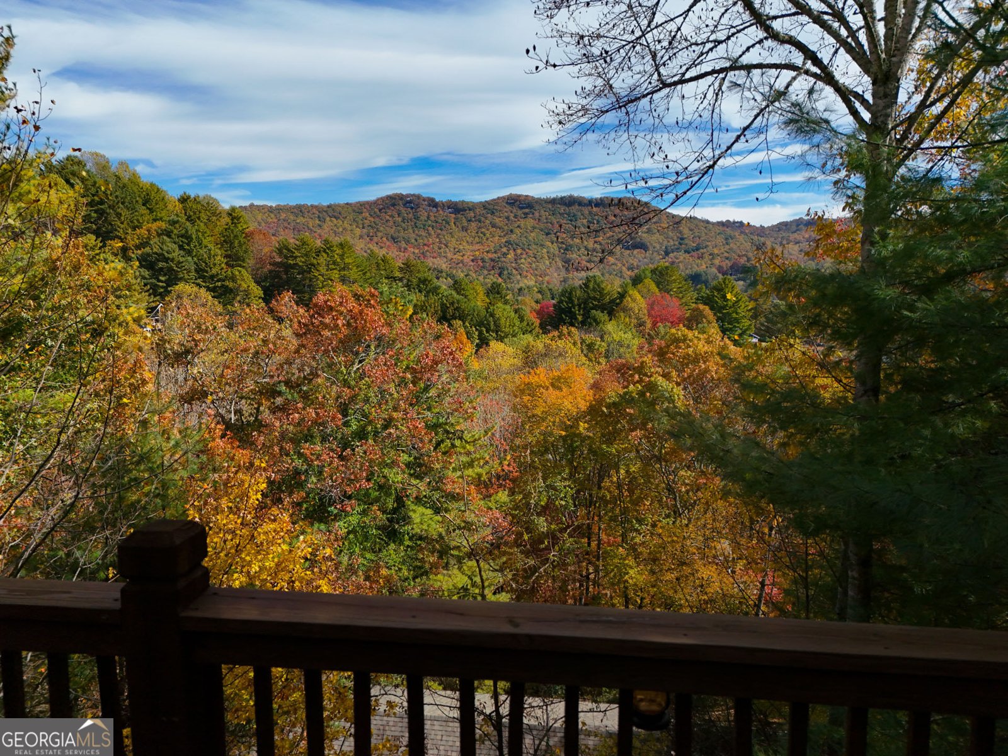
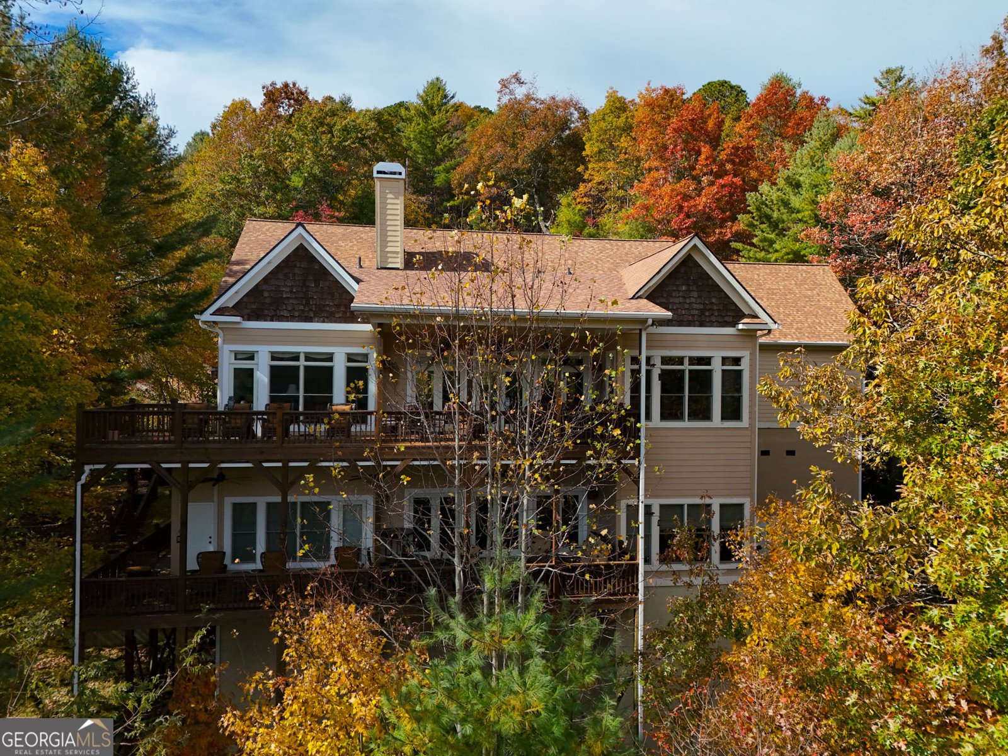
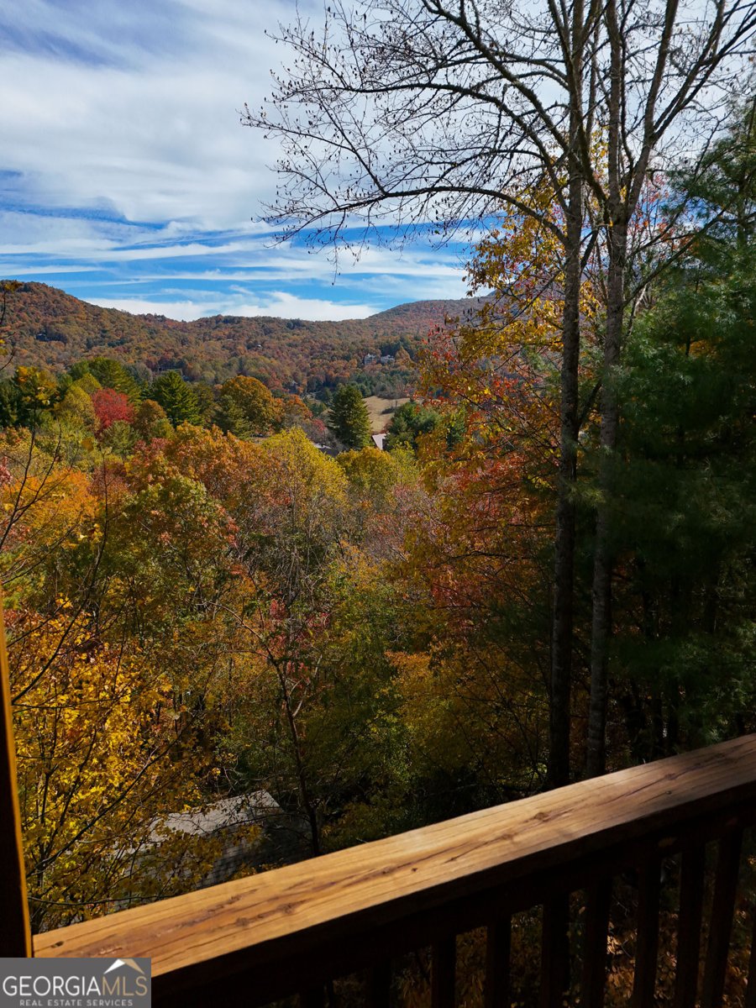
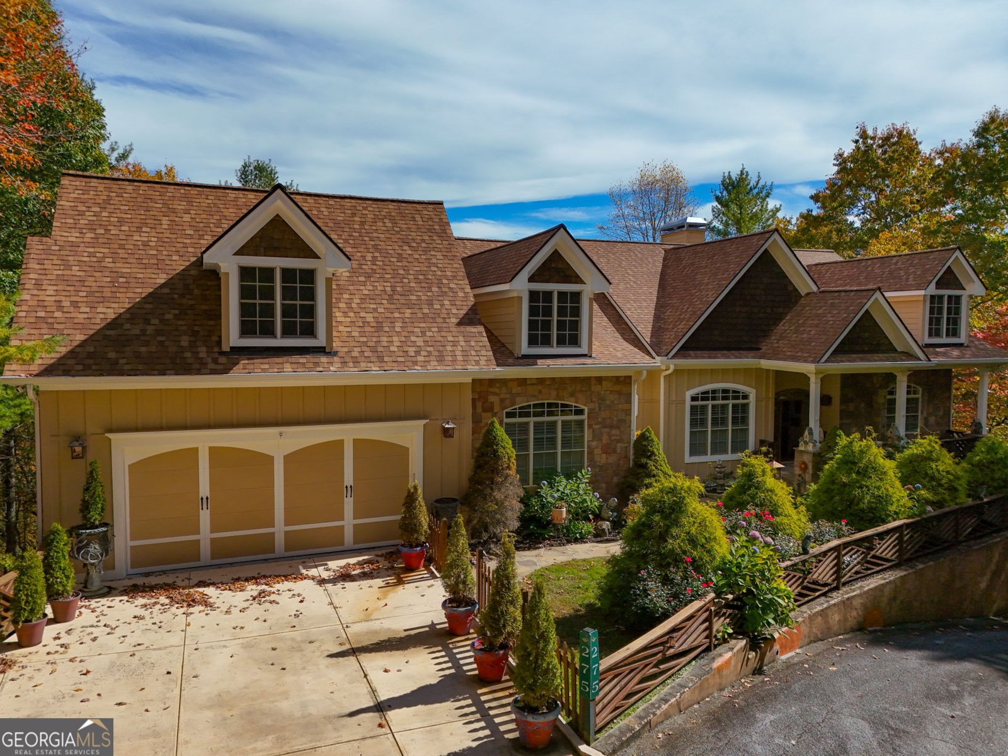
Perched above 3,000 feet in the cool-climate golf resort community of Sky Valley, this mountain estate delivers panoramic long-range vistas and an effortless blend of upscale comfort and entertaining space for full-time living or a seasonal second-home retreat. The main level features hardwood flooring, elegant moldings, a dedicated home office that effortlessly doubles as an additional guest room, and an open living room framed by scenic glass flowing seamlessly into a chef's kitchen equipped with custom cabinetry, an ornate range hood, double ovens, and a bright breakfast nook surrounded by nature views. Retreat to the private primary suite boasting dual walk-in closets, a spa bath, and direct access to expansive covered decking outfitted with ceiling fans for open-air dining above the tree canopy. The terrace level serves as an entertainer's showcase, complete with a massive recreation and billiard room, a full wet bar, a dedicated custom home theater with tiered recliner seating, two guest bedrooms that open directly onto the lower covered deck, and a versatile bonus flex room ideal for hobbies, fitness, or quiet retreat. Ideally located just moments from the Sky Valley championship golf course, national forest trails, and the boutique shopping and fine dining of both Highlands, North Carolina, and Clayton, Georgia, this property represents high-elevation North Georgia mountain living at its absolute finest.
This 4-bed, 3-bath residence in Dillard offers the flexibility of a non HOA setting while still providing comfortable everyday living. With 5,422 square feet of finished living space, this floor plan offers generous gathering spaces as well as comfortable private retreats. The kitchen functions as the heart of the home with ample counter space, storage, and a natural connection to the main living areas. A central family room and dining area provide a welcoming place to unwind, gather, and enjoy time together. The outdoor space includes approximately 0.37 acres, ideal for gardening, outdoor activities, or simply enjoying the seasons. Practical parking available makes everyday living easier for households with multiple vehicles. Located in Dillard but outside a traditional subdivision, this home combines neighborhood convenience with a non HOA setting. With only a few days on the market, this property is a must see for buyers watching the area. With an asking price of $1,395,000, this property represents an appealing opportunity in the current market.

▾ Show more
275 Sugarbush Drive - Map & Directions
view in Google Maps
Facts & features
School District Information
High School
Middle School
Elementary School
Additional Information about
None
Association
No
Association Fee Includes
Other
Community Features
Clubhouse
Fitness Center
Golf
Pool
Sidewalks
Street Lights
Tennis Court(s)
Neighborhood Tennis
Yes
Neighborhood Golf
Yes
Neighborhood Pool
Yes
Additional Information about
275 Sugarbush Drive
County
Neighborhood
Year Built
2007
Architectural Style
Traditional
Basement
Concrete
Daylight
Exterior Entry
Finished
Interior Entry
Construction Materials
Stone
Wood Siding
Cooling
Central Air
Heat Pump
Dining Room Features
Separate Room
Exterior Features
Balcony
Fireplace Features
Family Room
Living Room
Flooring
Carpet
Hardwood
Heating
Central
Heat Pump
Home Warranty
No
Interior Features
Double Vanity
High Ceilings
Master On Main Level
Tray Ceiling(s)
Walk-In Closet(s)
Kitchen Features
Breakfast Area
Solid Surface Counters
Laundry Features
Laundry Closet,Upper Level
Levels
Two
Other Equipment
Home Theater
Patio and Porch Features
Deck
Porch
Selling Status
Resale
Roof
Composition
Rooms
Den
Foyer
Game Room
Great Room
Laundry
Office
Sewer Type
Septic Tank
Total Finished Area
5,422
Total Fire Places
2
Utilities
Electricity Available
High Speed Internet
Underground Utilities
Water Source
Public
Window Features
Double Pane Windows
Finished Basement
Yes
Master on the Main
Yes
Land Information
Lot Size
Less than .5 Acres
Lot Features
Sloped
Lot Size Estimated
0.37
View
Mountain(s),Valley
Garages and Parking Information
Parking Features
Attached
Garage
Off Street
Tax Information
Taxes
$14,438
Tax Year
26
Tax ID Number
058A 272
▾ Show more
listed by real estate agent scott poss and poss realty