Back

44 Hamlet Court

Ellijay, GA 30540

The Rains Team
call for more info
404-620-4571
Ask a Question
Send to a Friend
Schedule a Showing
Request More Info
More Homes In
Coosawattee
227 Haven Court, Ellijay
611 Monocle Drive, Ellijay
1031 Fugue Drive, Ellijay
Smart Mortgage Options
Dalton Carter
Lender
Lic. 1566538
Office:
Direct: 678-425-4140
AP Mortgage
340 Jesse Jewell Parkway
Suite 500A
Gainesville, GA 30501
Apply for a Loan
For Sale
MLS Number 10881698
4 Bedrooms
3 Bathrooms
1 Half Baths
2,798 Square Feet *estimated
Summary of 44 Hamlet Court
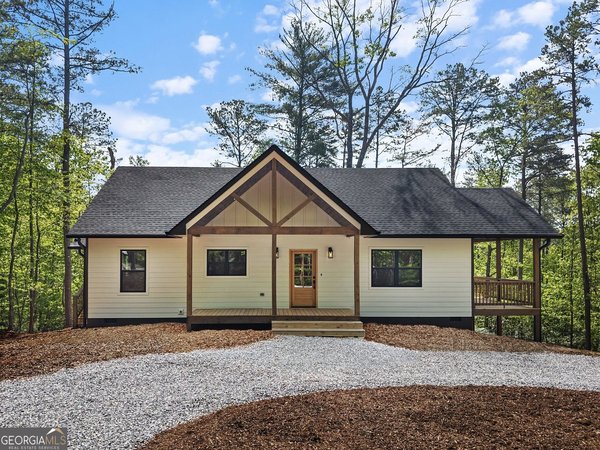
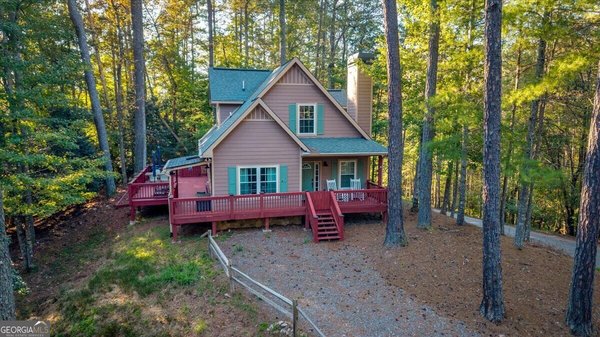
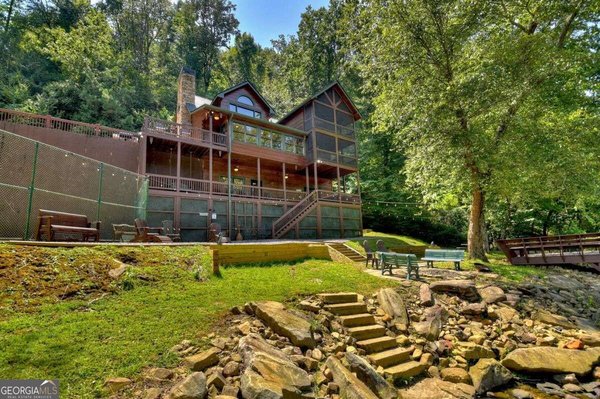
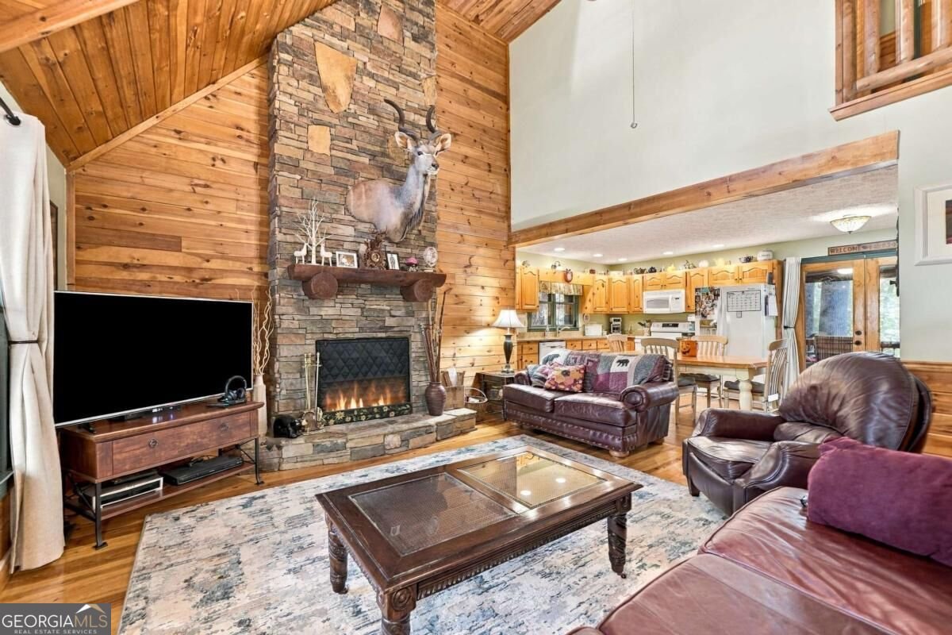
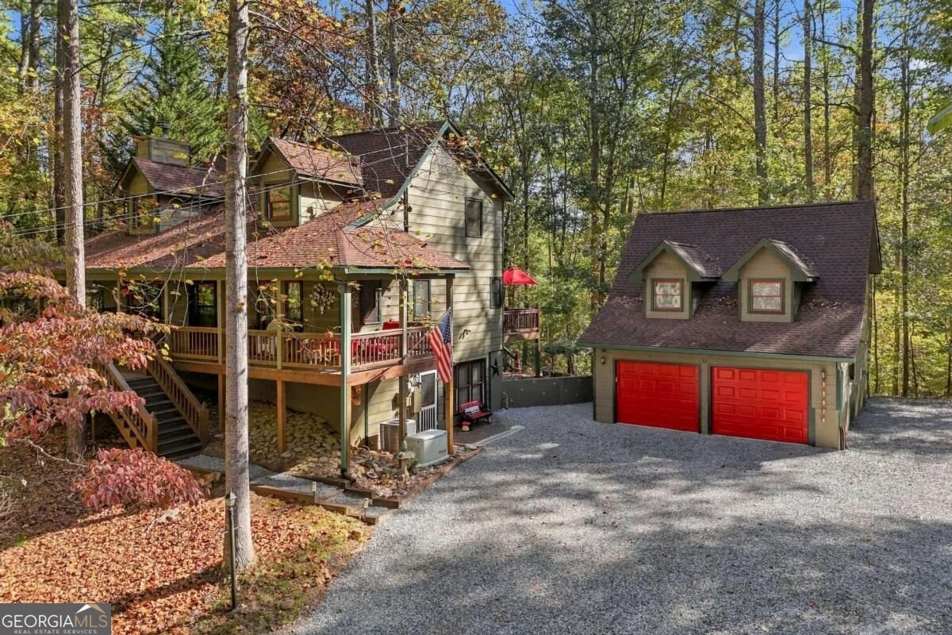
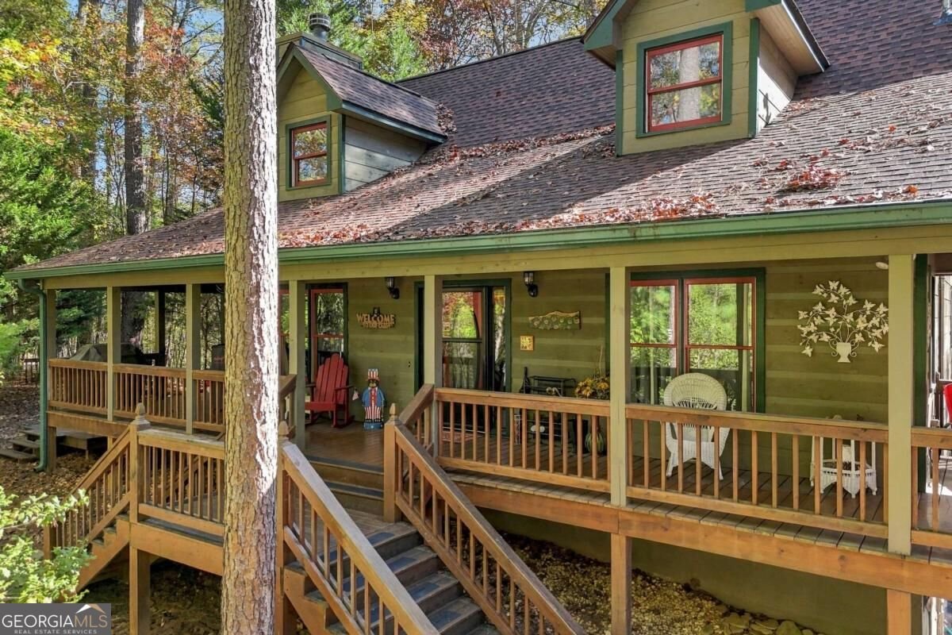
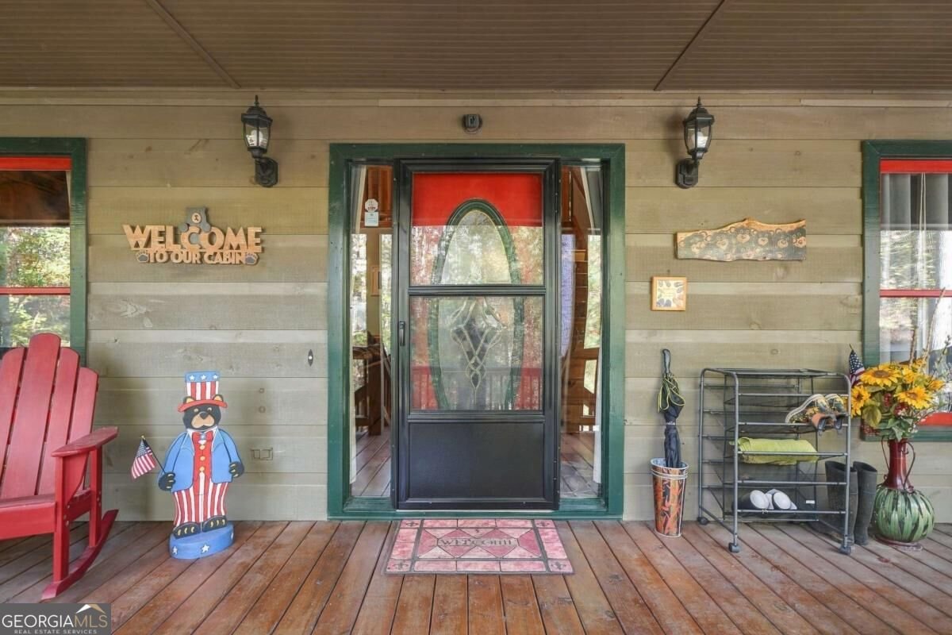
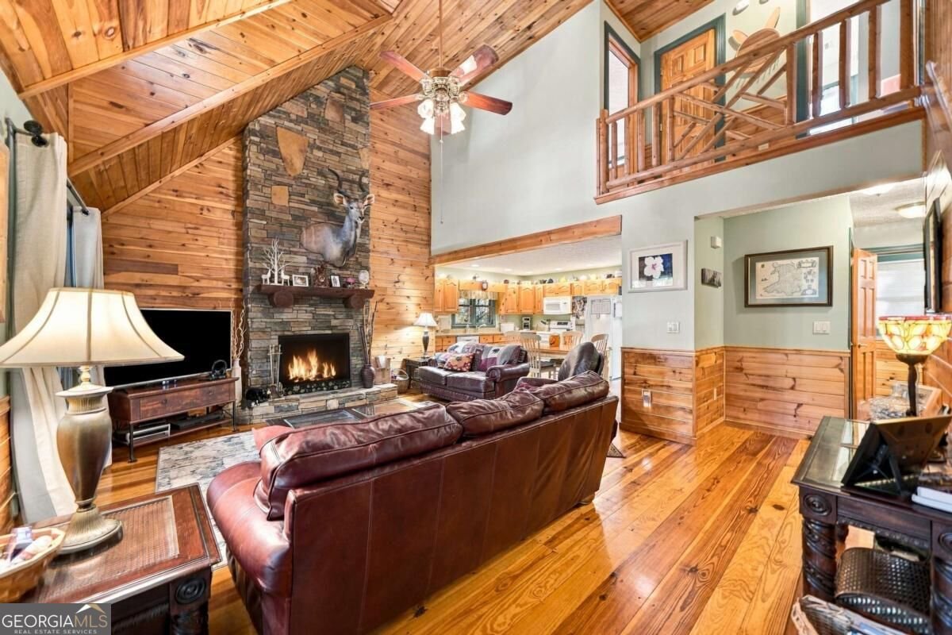
Room to gather, space to unwind, and porches to enjoy every season! Situated on 1.23 mostly level acres in Coosawattee River Resort, this 3-bedroom, 3-bath home offers inviting living spaces, a finished basement, and a detached two-car garage with a bonus room above. The roof and HVAC system were replaced in 2024, and a ready generator adds peace of mind. A vaulted ceiling and stacked stone fireplace create a warm focal point in the living room, while the four-season porch off the kitchen provides a comfortable spot for morning coffee or relaxing among the surrounding trees. An extended front porch and outdoor deck offer even more space to entertain or simply enjoy the peaceful setting. The finished basement includes a family room (currently used as a bedroom), office, and additional flexible space for hobbies or storage. Above the detached garage, the large climate controlled bonus room adds space for a workout room, family room, whatever you can imagine. Ample, level parking and French drains installed in the driveway to help manage drainage add practical appeal. With usable outdoor space and room to spread out inside and out, 44 Hamlet Courtt brings together mountain character and everyday versatility. Whether you're looking for your new home, vacation home or a STR, this home is perfect. The home will come partially furnished, sellers are working on finalizing the list of items that will be staying, it will be included in the uploaded documents.
Welcome to 44 Hamlet Court in Coosawattee, where this thoughtfully designed 4-bed, 3-bath home is ready for its next chapter. Inside, the home offers 2,798 square feet of finished living space, giving plenty of room for everyday living and easy entertaining. The kitchen was planned for both everyday meals and special occasions, with plenty of room to cook, serve, and connect. A central family room and dining area provide a welcoming place to unwind, gather, and enjoy time together. Step outside to approximately 1.23 acres, creating a comfortable setting for outdoor living and weekend gatherings. Practical parking available for multiple vehicles makes everyday living easier for households with multiple vehicles. Coosawattee offers a well established community setting in Ellijay with convenient access to local shopping, dining, and major routes. Recently listed and already on many buyers radar, this home is a fresh opportunity. At $644,000, this home is well positioned for buyers seeking value in Ellijay.
▾ Show more
44 Hamlet Court - Map & Directions
view in Google Maps
Facts & features
School District Information
High School
Middle School
Elementary School
Additional Information about
Coosawattee
Association
Yes
Association Fee
$1,560
Association Fee Includes
Maintenance Grounds
Management Fee
Security
Swimming
Tennis
Community Features
Clubhouse
Fitness Center
Gated
Pickleball Court(s)
Playground
Pool
Tennis Court(s)
Neighborhood Tennis
Yes
Neighborhood Pool
Yes
Gated Community
Yes
Additional Information about
44 Hamlet Court
County
Neighborhood
Year Built
2002
Appliances
Dishwasher
Dryer
Electric Water Heater
Microwave
Oven/Range (Combo)
Refrigerator
Washer
Architectural Style
Cape Cod
Country/Rustic
Basement
Bath Finished
Daylight
Exterior Entry
Finished
Full
Interior Entry
Construction Materials
Concrete
Wood Siding
Cooling
Ceiling Fan(s)
Central Air
Dining Room Features
Dining Rm/Living Rm Combo
Exterior Features
Fire Pit
Fireplace Features
Gas Log
Gas Starter
Living Room
Masonry
Flooring
Carpet
Hardwood
Tile
Heating
Central
Electric
Home Warranty
No
Interior Features
Double Vanity
High Ceilings
Master On Main Level
Vaulted Ceiling(s)
Walk-In Closet(s)
Whirlpool Bath
Kitchen Features
Pantry
Solid Surface Counters
Laundry Features
Laundry Closet
Levels
Two
Financing Available
Cash
Conventional
Other Structures
Gazebo,Shed(s)
Patio and Porch Features
Deck
Porch
Screened
Selling Status
Resale
Roof
Composition
Rooms
Bonus Room
Great Room
Office
Other
Sun Room
Security Features
Gated Community
Smoke Detector(s)
Sewer Type
Septic Tank
Listing Conditions
Covenants/Restrictions
Total Finished Area
2,798
Total Fire Places
1
Utilities
Cable Available
Electricity Available
High Speed Internet
Water Available
Water Source
Public
Window Features
Double Pane Windows
Finished Basement
Yes
Master on the Main
Yes
Land Information
Lot Size
1 to 2 Acres
Lot Features
Level
Private
Lot Size Estimated
1.23
Garages and Parking Information
Parking Total
2
Parking Features
Detached
Garage
Garage Door Opener
RV/Boat Parking
Detached Garage
Yes
Tax Information
Taxes
$3,339
Tax Year
2025
Tax ID Number
3053X 007
▾ Show more
listed by real estate agent and re/max town & country