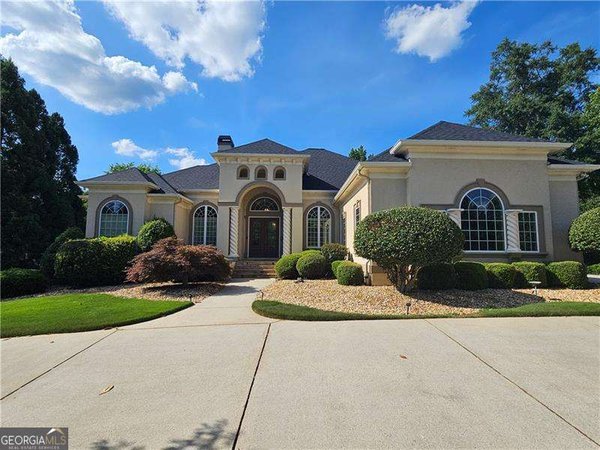
Association Fee Includes
Management Fee
Private Roads
Reserve Fund
Security
Community Features
Clubhouse
Fitness Center
Gated
Golf
Park
Playground
Pool
Sidewalks
Street Lights
Swim Team
Tennis Court(s)
Walk To Schools
Walk To Shopping
Appliances
Convection Oven
Cooktop
Dishwasher
Disposal
Double Oven
Oven (Wall)
Refrigerator
Stainless Steel Appliance(s)
Architectural Style
European
Stone Frame
Basement
Bath Finished
Concrete
Daylight
Exterior Entry
Finished
Full
Interior Entry
Construction Materials
Stucco
Cooling
Central Air
Electric
Zoned
Dining Room Features
Separate Room
Exterior Features
Other,Sprinkler System
Fireplace Features
Factory Built
Family Room
Gas Starter
Living Room
Heating
Central
Dual
Natural Gas
Interior Features
Bookcases
Double Vanity
High Ceilings
Master On Main Level
Rear Stairs
Separate Shower
Soaking Tub
Split Foyer
Tile Bath
Tray Ceiling(s)
Two Story Foyer
Vaulted Ceiling(s)
Walk-In Closet(s)
Wet Bar
Whirlpool Bath
Kitchen Features
Breakfast Area
Breakfast Bar
Kitchen Island
Second Kitchen
Solid Surface Counters
Walk-in Pantry
Laundry Features
In Mud Room
Financing Available
Cash
Conventional
FHA
VA Loan
Patio and Porch Features
Deck
Patio
Rooms
Bonus Room
Exercise Room
Foyer
Great Room
Keeping Room
Office
Utilities
Cable Available
Electricity Available
High Speed Internet
Natural Gas Available
Phone Available
Sewer Connected
Underground Utilities
Window Features
Double Pane Windows
Window Treatments
Lot Features
Cul-De-Sac
Level
Private
Parking Features
Attached
Garage
Garage Door Opener
Side/Rear Entrance
Tax ID Number
051G01113000