Back

223 Bristleleaf Path

Kathleen, GA 31047

The Rains Team
call for more info
404-620-4571
Ask a Question
Send to a Friend
Schedule a Showing
Request More Info
More Homes In
The Woodlands
217 Willowbrook Lane, Kathleen
Smart Mortgage Options
Dalton Carter
Lender
Lic. 1566538
Office:
Direct: 678-425-4140
AP Mortgage
340 Jesse Jewell Parkway
Suite 500A
Gainesville, GA 30501
Apply for a Loan
For Sale
MLS Number 10845268
6 Bedrooms
4 Bathrooms
0 Half Baths
4,117 Square Feet *estimated
Summary of 223 Bristleleaf Path
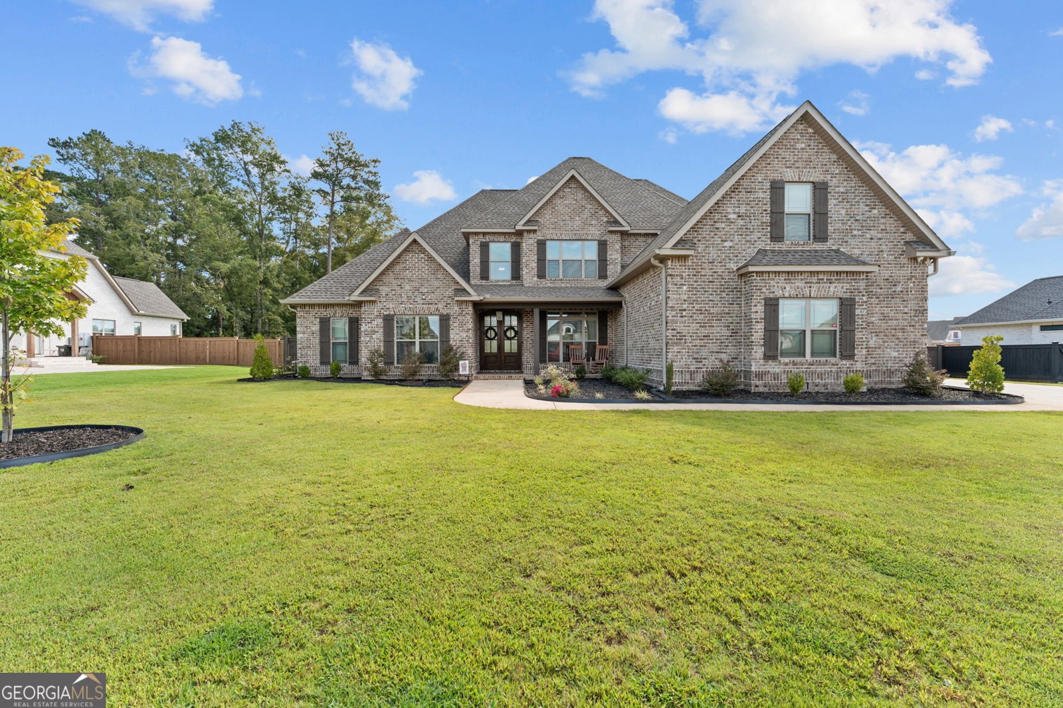
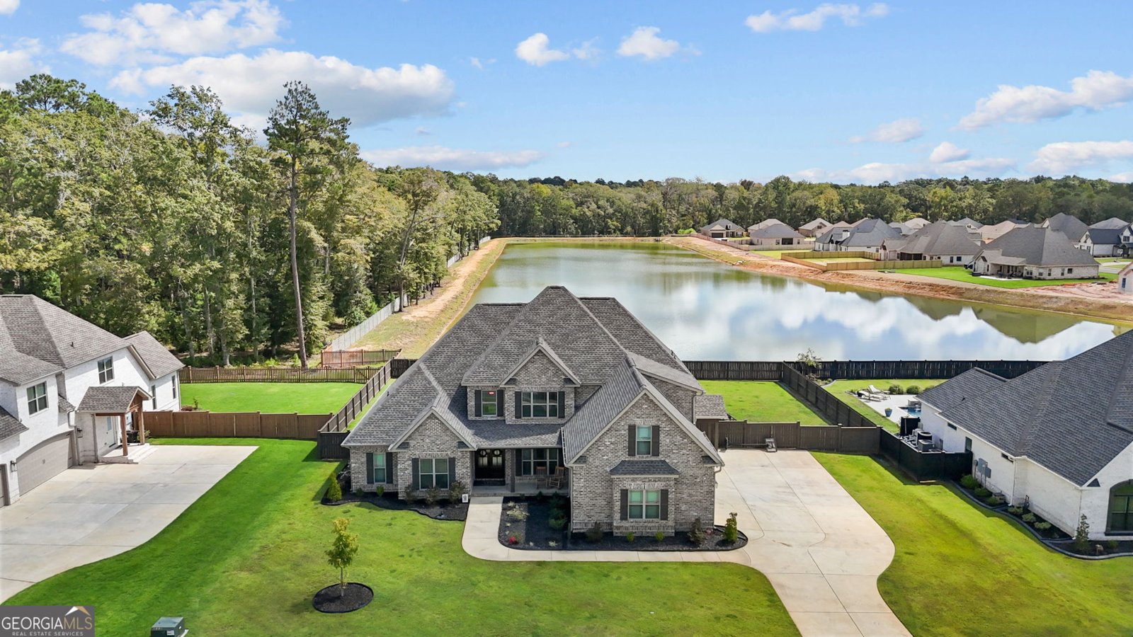
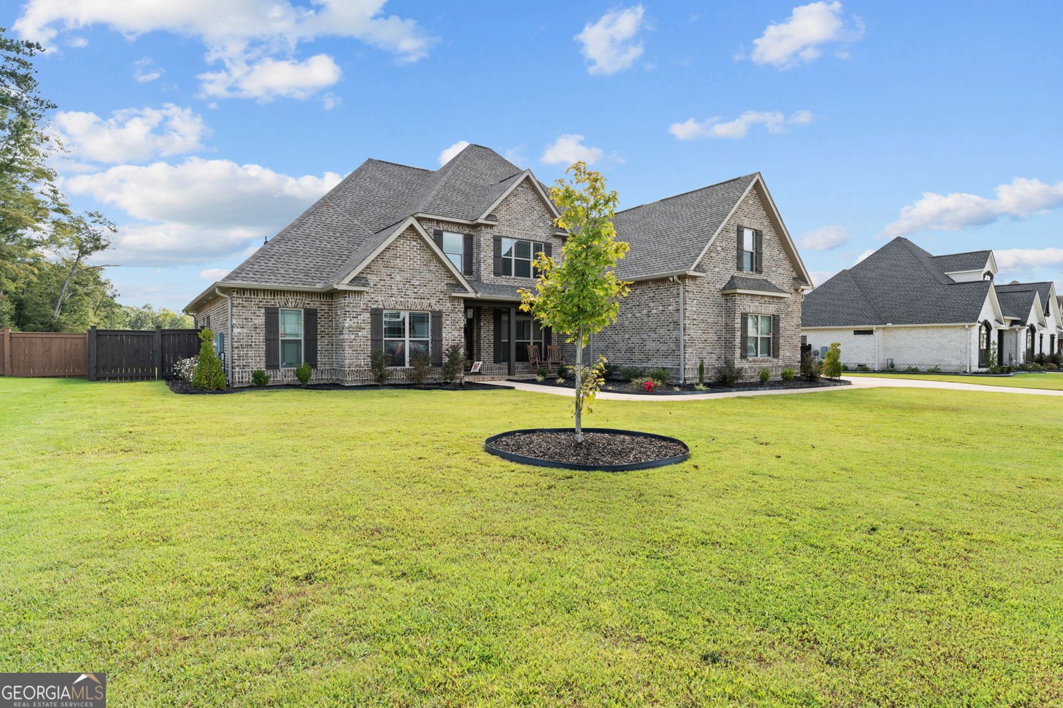
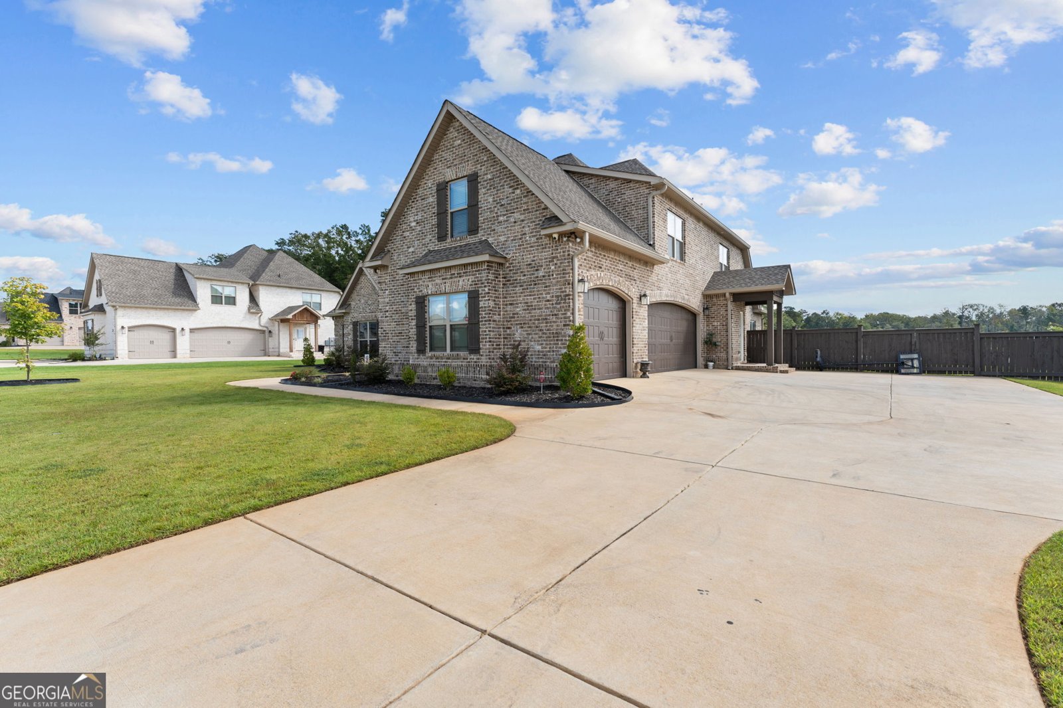
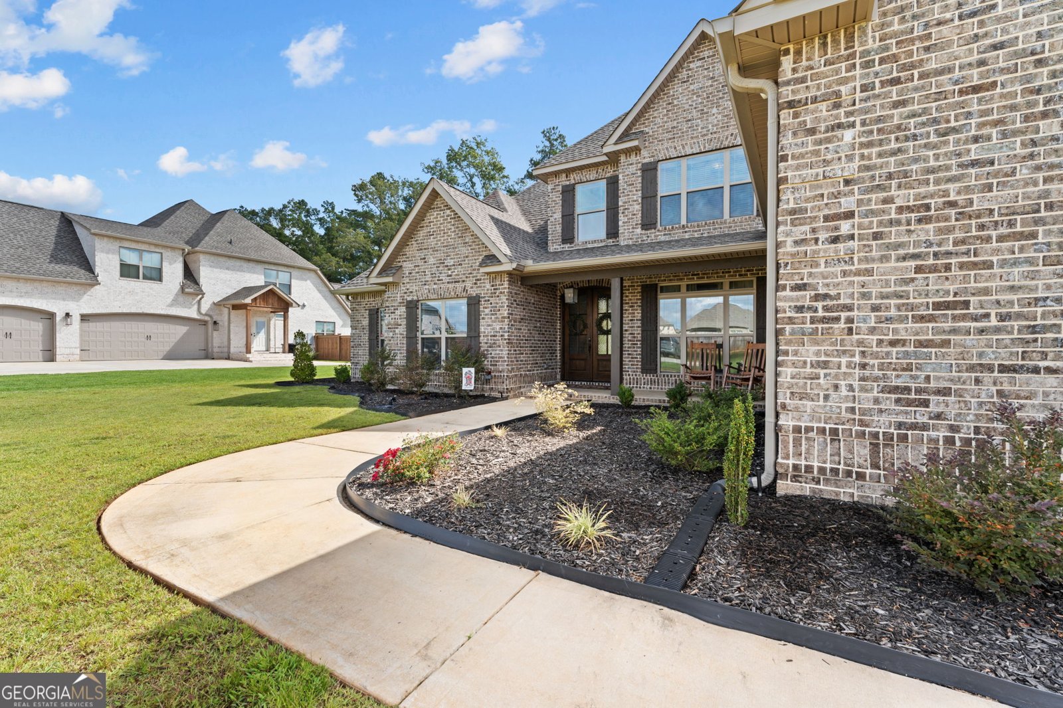
Picturesque, luxury home situated on a prime POND LOT with NO BACKYARD NEIGHBORS in Kathleen! This stunning six bedroom, four bath home offers an attached 3 car garage, full brick 4-sided construction, and an inviting rocking chair front porch. The expansive lot provides exceptional privacy, a full wood privacy fence, a screened-in back porch, and a paved waterfront fire pit patio ready for peaceful evenings by the water-all of the outdoor work has been done for you! Inside, the light-filled great room features an impressive 12' x 8' sliding glass door, coffered ceilings, and a cozy gas fireplace. The separate keeping room serves as a second living area, highlighted by rustic upgraded wood beams and a dramatic floor-to-ceiling brick fireplace. The gourmet kitchen boasts granite countertops, stainless steel appliances, a generous center island, and a convenient stove-side pot filler. Nearby, the dream pantry matches the kitchen with custom cabinetry, custom shelving, and matching granite countertops-a finish that extends through all the bathrooms in the home. The main level features two bedrooms and two full baths, including a luxurious owner's suite complete with a jetted tub, a separate custom shower featuring a rainfall showerhead, separate vanities, and a spacious walk-in closet. Architectural stair lighting leads upstairs to four additional generously sized bedrooms and two full baths, ensuring abundant space and convenience for everyone. Two Rinnai gas tankless water heaters ensure endless hot water on demand. This rare combination of space, tons of custom upgrades, turn-key convenience, and total pond-lot privacy in The Woodlands is one you do not want to miss-schedule your private tour today before it's gone!
Welcome to 223 Bristleleaf Path in The Woodlands, where this thoughtfully designed 6-bed, 4-bath home is ready for its next chapter. Thoughtfully planned, the interior provides 4,117 square feet of finished living space with an open, livable feel from room to room. A bright, open kitchen offers generous workspace, storage, and a direct view into the main gathering spaces. A central family room and dining area provide a welcoming place to unwind, gather, and enjoy time together. The outdoor space includes approximately 0.5 acres, ideal for gardening, outdoor activities, or simply enjoying the seasons. The property includes parking available for multiple vehicles, offering convenience for residents and guests. Set within The Woodlands in Kathleen, this home is close to schools, shopping, dining, and area attractions. Just listed within the last few days, this home is already drawing attention. With an asking price of $815,000, this property represents an appealing opportunity in the current market.
Show more
223 Bristleleaf Path - Map & Directions
view in Google Maps
Facts & features
School District Information
High School
Middle School
Elementary School
Additional Information about
The Woodlands
Association
Yes
Association Fee
$360
Initiation Fee
$500
Community Features
Playground
Additional Information about
223 Bristleleaf Path
County
Neighborhood
Year Built
2023
Appliances
Cooktop
Dishwasher
Disposal
Gas Water Heater
Microwave
Oven (Wall)
Refrigerator
Stainless Steel Appliance(s)
Tankless Water Heater
Architectural Style
Brick 4 Side
Foundation
Slab
Construction Materials
Brick
Cooling
Central Air
Heat Pump
Dining Room Features
Separate Room
Exterior Features
Fire Pit,Sprinkler System
Fireplace Features
Gas Log
Flooring
Carpet
Hardwood
Tile
Heating
Central
Heat Pump
Home Warranty
No
Interior Features
Beamed Ceilings
Double Vanity
High Ceilings
Master On Main Level
Separate Shower
Split Bedroom Plan
Tile Bath
Walk-In Closet(s)
Whirlpool Bath
Laundry Features
In Hall
Levels
Two
Patio and Porch Features
Porch
Screened
Selling Status
Resale
Roof
Composition
Rooms
Great Room
Keeping Room
Office
Sewer Type
Public Sewer
Total Finished Area
4,117
Total Fire Places
2
Utilities
Cable Available
Electricity Available
High Speed Internet
Sewer Connected
Underground Utilities
Water Available
Water Source
Public
Master on the Main
Yes
Land Information
Lot Size
.5 to 1 Acre
Lot Size Estimated
0.5
Fencing
Back Yard
Privacy
Water Front Features
Pond
Garages and Parking Information
Parking Total
3
Parking Features
Attached
Garage
Garage Door Opener
3 Garages +
Yes
Tax Information
Taxes
$7,246
Tax Year
2025
Tax ID Number
0W1630 852000
Show more
listed by real estate agent becky smart and landmark realty