Back

298 River Bend Drive

Eatonton, GA 31024

The Rains Team
call for more info
404-620-4571
Ask a Question
Send to a Friend
Schedule a Showing
Request More Info
More Homes In
River Bend Cove
119 River Bend Way, Eatonton
Smart Mortgage Options
Dalton Carter
Lender
Lic. 1566538
Office:
Direct: 678-425-4140
AP Mortgage
340 Jesse Jewell Parkway
Suite 500A
Gainesville, GA 30501
Apply for a Loan
For Sale
MLS Number 10813303
5 Bedrooms
5 Bathrooms
1 Half Baths
Square Footage Not Provided
Summary of 298 River Bend Drive
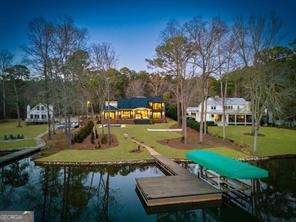
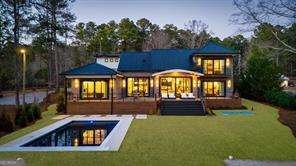
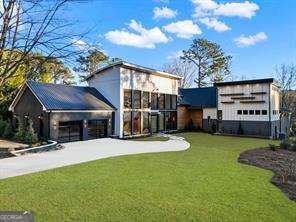
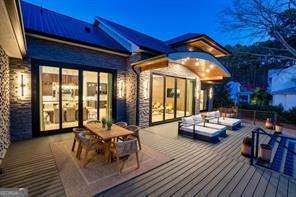
Now Offered at an Incredible New Price Exceptional Lake Oconee Opportunity!! Offering one of the most compelling luxury values on Lake Oconee, this extraordinary fully renovated and custom-expanded 5-bedroom, 5.5-bath waterfront estate has been completely transformed from the studs out with all-new plumbing, electrical, HVAC, and septic systems. The result is a rare combination of refined craftsmanship, modern efficiency, and true resort-style lake living. A dramatic foyer and elegant staircase set the tone for the home's elevated design. The chef's kitchen anchors the main level, featuring an oversized island, premium appliances, custom cabinetry, walk-in pantry, and a stylish wet bar-ideal for both entertaining and everyday living. Expansive windows and sliding doors fill the home with natural light while showcasing stunning lake views throughout. The thoughtful floor plan includes four spacious en-suite bedrooms with walk-in closets, along with an oversized bunk suite with a full bath, offering exceptional flexibility for family and guests. Designer finishes, custom lighting, and meticulous attention to detail are carried throughout every space. A dedicated entertainment wing enhances the lifestyle experience, featuring a game room with shuffleboard and darts, a full wet bar, and a private fitness room. Outside, the property functions as a private lakefront resort. Enjoy a custom pool overlooking the water, private dock, volleyball court, doggie splash pad, expansive patios, and multiple covered porches designed for seamless indoor-outdoor living. Beautifully landscaped grounds and direct lake access complete the setting. Ideally located just minutes from Publix, Harmony Crossing, and the highly regarded Cuscowilla and Great Waters golf communities (Cuscowilla membership available), this property offers unmatched convenience paired with premier lake living.
Welcome to 298 River Bend Drive in River Bend Cove, where this thoughtfully designed 5-bed, 5-bath home is ready for its next chapter. Inside, the layout is designed for modern daily living with generous gathering spaces and private retreats. The kitchen functions as the heart of the home with ample counter space, storage, and a natural connection to the main living areas. Open concept living and dining spaces create a comfortable setting for gatherings of all kinds. Step outside to approximately 0.64 acres, creating a comfortable setting for outdoor living and weekend gatherings. Practical parking available for multiple vehicles makes everyday living easier for households with multiple vehicles. River Bend Cove offers a well established community setting in Eatonton with convenient access to local shopping, dining, and major routes. With roughly 4 days on the market, this property stands out for condition and location. With an asking price of $3,500,000, this property represents an appealing opportunity in the current market.

Show more
298 River Bend Drive - Map & Directions
view in Google Maps
Facts & features
School District Information
High School
Middle School
Elementary School
Additional Information about
River Bend Cove
Association
No
Community Features
Lake
Walk To Shopping
Additional Information about
298 River Bend Drive
County
Neighborhood
Year Built
1997
Appliances
Dishwasher
Disposal
Refrigerator
Architectural Style
Contemporary
Foundation
Slab
Construction Materials
Concrete
Cooling
Central Air
Zoned
Dining Room Features
Seats 12+
Exterior Features
Dock
Fireplace Features
Family Room
Flooring
Hardwood
Tile
Heating
Central
Forced Air
Zoned
Home Warranty
No
Interior Features
Master On Main Level
Walk-In Closet(s)
Kitchen Features
Breakfast Area
Kitchen Island
Walk-in Pantry
Laundry Features
Common Area
Levels
Two
Patio and Porch Features
Deck
Selling Status
Resale
Roof
Metal
Rooms
Bonus Room
Exercise Room
Family Room
Foyer
Game Room
Laundry
Security Features
Smoke Detector(s)
Sewer Type
Septic Tank
Total Fire Places
1
Utilities
Cable Available
Electricity Available
Natural Gas Available
Water Source
Public
Window Features
Double Pane Windows
Private Pool
Yes
Master on the Main
Yes
Land Information
Lot Size
.5 to 1 Acre
Lot Features
Level
Lot Size Estimated
0.64
View
Lake
Water Front Features
Deep Water Access
Waterfront Frontage
100
Lake Front
Yes
Garages and Parking Information
Parking Total
2
Parking Features
Garage
Tax Information
Taxes
$6,577
Tax Year
2025
Tax ID Number
119A071
Show more
listed by real estate agent lindsay dendy and dorsey alston, realtors