Back

415 Barnesville Road

Griffin, GA 30224

The Rains Team
call for more info
404-620-4571
Ask a Question
Send to a Friend
Schedule a Showing
Request More Info
Smart Mortgage Options
Dalton Carter
Lender
Lic. 1566538
Office:
Direct: 678-425-4140
AP Mortgage
340 Jesse Jewell Parkway
Suite 500A
Gainesville, GA 30501
Apply for a Loan
For Sale
MLS Number 10880225
4 Bedrooms
2 Bathrooms
1 Half Baths
2,849 Square Feet *estimated
Summary of 415 Barnesville Road
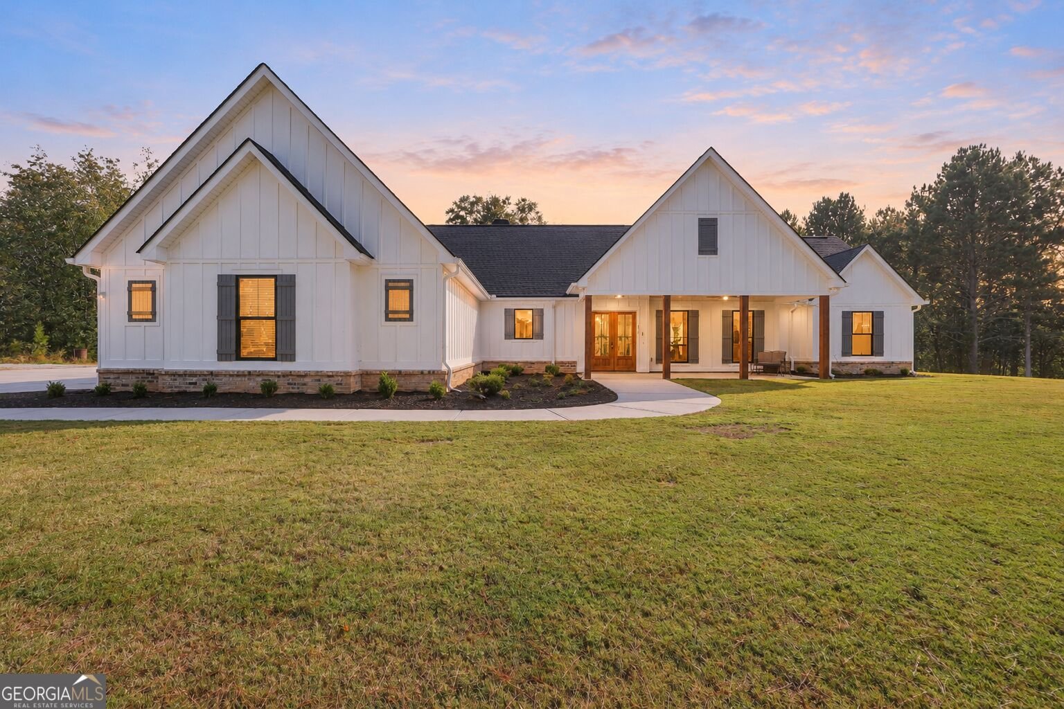
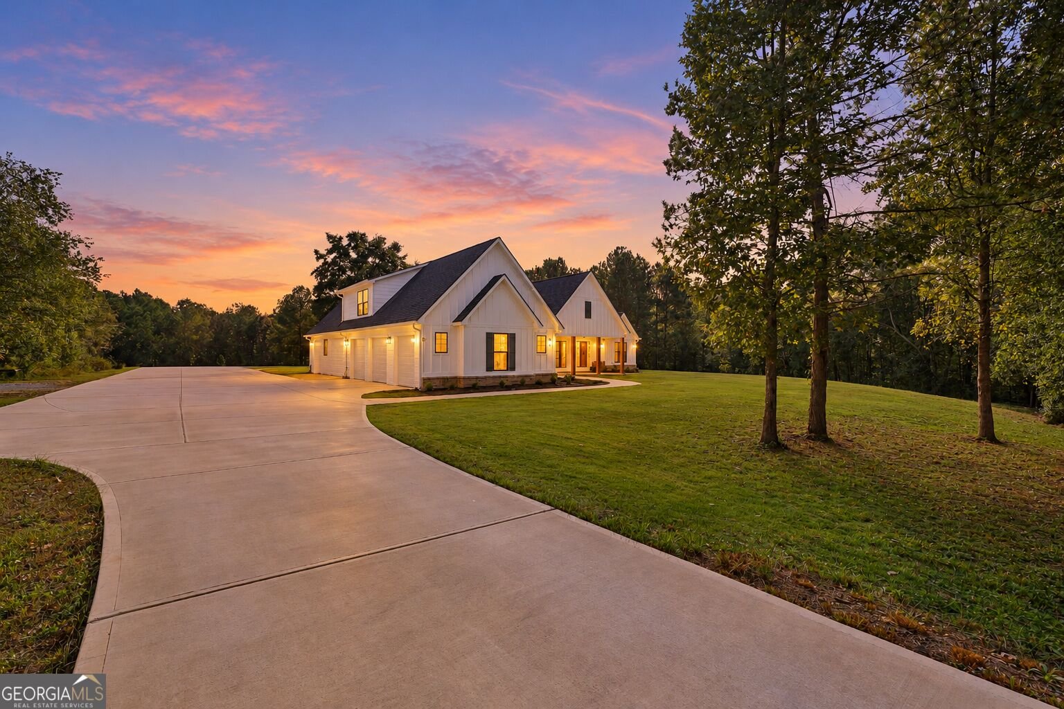
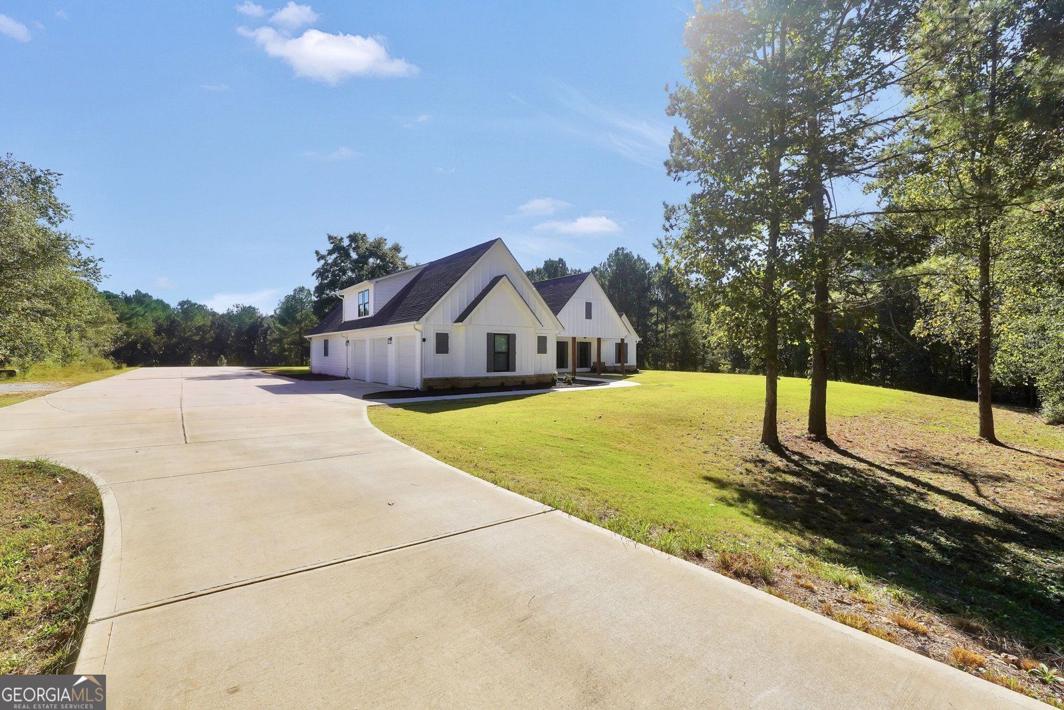
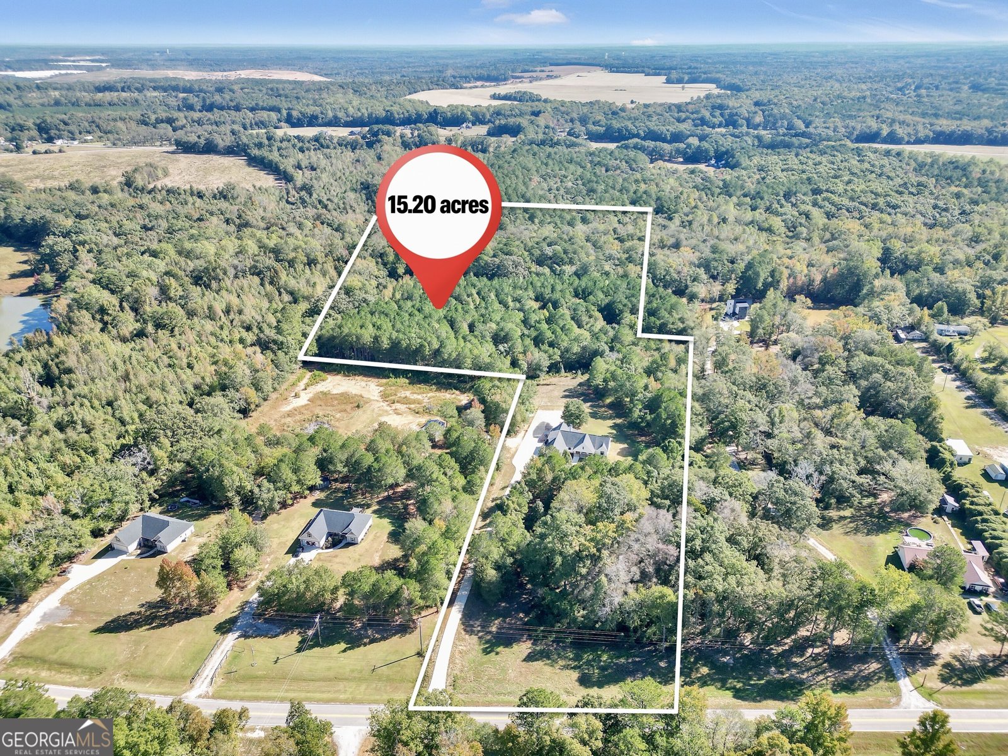
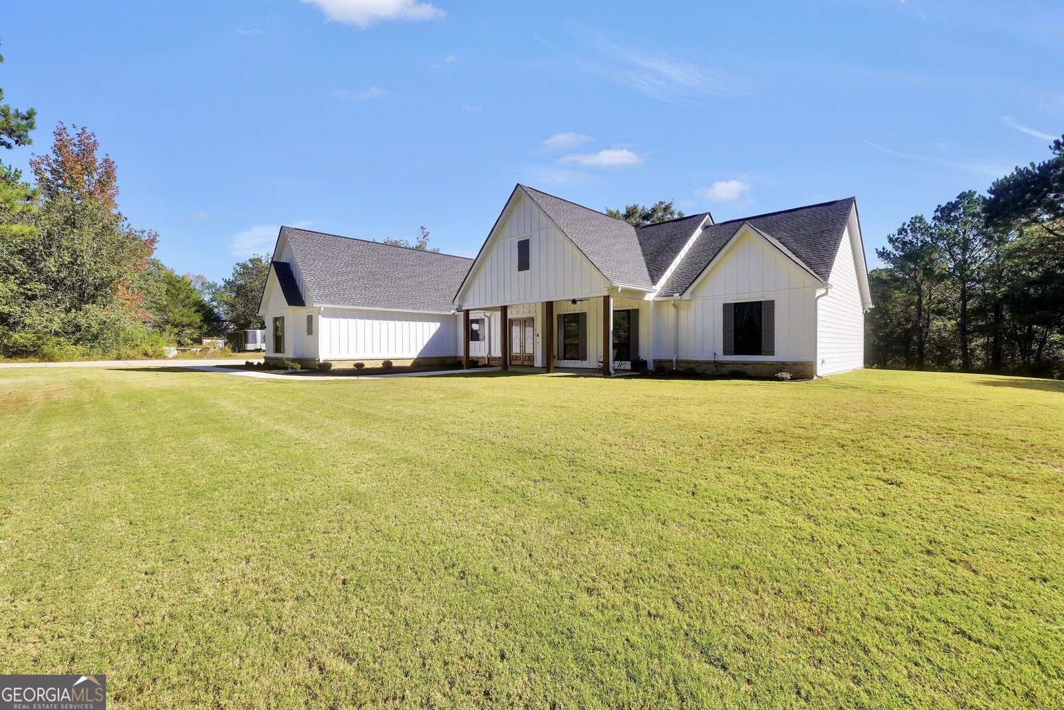
Experience the perfect blend of custom craftsmanship, modern comfort, and private country living in this stunning custom-built home, completed in 2022 and nestled on 15.2 beautiful acres. Offering 4 bedrooms, 2.5 bathrooms, a 3-car garage, and exceptional attention to detail throughout, this one-of-a-kind property is designed for both everyday living and entertaining. Step inside to an inviting open-concept floor plan highlighted by a spacious living room with soaring vaulted ceilings, a beautiful shiplap focal wall, and custom shelving. The thoughtfully designed split-bedroom layout offers added privacy, while a dedicated home office with a decorative shiplap accent wall provides the perfect work-from-home space. The kitchen is truly the heart of the home, featuring custom cabinetry, quartz countertops, a large walk-in pantry, a spacious island, a black under mount sink, and sleek black stainless steel appliances. Custom knotty alder doors, custom closets, and distinctive finishes throughout add warmth and character that set this home apart. The oversized primary suite offers a relaxing retreat, complete with his-and-hers walk-in closets featuring custom closet systems. The spa-inspired primary bathroom boasts dual vanities and a frameless glass-enclosed tiled shower alongside a separate soaking tub. A safe located in the closet will remain with the home. Two additional main-level bedrooms share a full bathroom, while the oversized fourth bedroom upstairs offers exceptional flexibility for a guest suite, bonus room, or additional living space. Additional highlights include a spacious laundry room, a covered front porch, and spray-foam insulation in the walls and ceilings for enhanced energy efficiency. The home is also wired for HDMI and security systems, offering added convenience for modern living. Enjoy peaceful views of the backyard and surrounding acreage from the covered rear patio, complete with a beautiful stone fireplace-an ideal setting for relaxing evenings or gathering with family and friends. The possibilities continue outdoors with a 30' x 40' concrete pad already in place for a future workshop, complete with existing plumbing for water and a bathroom. Whether you envision a workshop, hobby space, or additional storage, this property offers room to bring your plans to life. With its exceptional custom details, versatile floor plan, spacious garage, and 15.2 private acres, this property offers a rare opportunity to enjoy modern living with space, privacy, and endless possibilities. A truly special home where quality craftsmanship meets peaceful country living!
Located on 415 Barnesville Road in Griffin, this 4-BR, 2-BA home is not part of a subdivision and comes without mandatory HOA fees. Thoughtfully planned, the interior provides 2,849 square feet of finished living space with an open, livable feel from room to room. The kitchen was planned for both everyday meals and special occasions, with plenty of room to cook, serve, and connect. Open concept living and dining spaces create a comfortable setting for gatherings of all kinds. Step outside to approximately 15.2 acres, creating a comfortable setting for outdoor living and weekend gatherings. With parking available, the home provides flexible options for families and visitors. Set outside of a formal subdivision, this address in Griffin offers a more independent feel with no mandatory HOA. Just listed within the last few days, this home is already drawing attention. With an asking price of $639,900, this property represents an appealing opportunity in the current market.
▾ Show more
415 Barnesville Road - Map & Directions
view in Google Maps
Facts & features
School District Information
High School
Middle School
Elementary School
Additional Information about
None
Association
No
Additional Information about
415 Barnesville Road
County
Neighborhood
Year Built
2022
Appliances
Dishwasher
Microwave
Oven/Range (Combo)
Refrigerator
Architectural Style
Ranch
Traditional
Foundation
Slab
Construction Materials
Other
Cooling
Central Air
Fireplace Features
Outside
Flooring
Carpet
Sustainable
Heating
Central
Home Warranty
No
Interior Features
Double Vanity
High Ceilings
Master On Main Level
Separate Shower
Soaking Tub
Split Bedroom Plan
Vaulted Ceiling(s)
Walk-In Closet(s)
Kitchen Features
Kitchen Island
Solid Surface Counters
Walk-in Pantry
Laundry Features
In Mud Room
Levels
One and One Half
Patio and Porch Features
Patio
Selling Status
Resale
Roof
Composition
Rooms
Laundry
Office
Sewer Type
Septic Tank
Total Finished Area
2,849
Total Fire Places
1
Utilities
Cable Available
Electricity Available
High Speed Internet
Water Available
Water Source
Public
Master on the Main
Yes
Land Information
Lot Size
More than 5 Acres
Lot Features
Level
Private
Lot Size Estimated
15.2
Garages and Parking Information
Parking Features
Attached
Tax Information
Taxes
$8,107
Tax Year
2025
Tax ID Number
223 01002
▾ Show more
listed by real estate agent krystal east and the legacy real estate group